



Imagine pulling up a chair under a custom patio, ready for a weekend barbecue, only to notice the neighbouring house, passing traffic or a nearby balcony has a clear view of the deck. On the Central Coast, outdoor privacy rarely means shutting away the coast. The right screen can make a patio, pergola, verandah or pool area feel more comfortable while preserving filtered light, airflow and selected views.
The most effective privacy screen ideas respond to the block rather than adding a wall. Salt air around Terrigal and Wamberal, humidity in Gosford, wind exposure near the water, a sloping site in Wyong or a lakeside outlook around Lake Macquarie can all change the suitable material and fixing method. A north-facing entertaining area also needs a different approach from a shaded side boundary.
The eight options below cover aluminium slats, timber, composite panels, glass, greenery, adjustable systems, integrated entertaining zones and portable screens. Professional design should also consider placement, structural requirements, engineering, maintenance and the current approval pathway. Homeowners planning custom Central Coast privacy screens can use these ideas to define a more private outdoor room without losing the connection between home, garden and coast.
Table of Contents
- 1. Aluminium Slat Privacy Screens
- 2. Timber Screening with Hardwood or Treated Pine
- 3. Composite Screening Panels
- 4. Adjustable and Hybrid Privacy Systems
- 5. Living Privacy Screens with Hedging and Green Walls
- 6. Frosted or Tinted Glass Privacy Screens
- 7. Privacy Screens Integrated with Outdoor Kitchens
- 8. Modular or Portable Privacy Screen Panels
- 8 Privacy Screen Ideas: Side-by-Side Comparison
- Choose the Screen That Fits Your Block
1. Aluminium Slat Privacy Screens
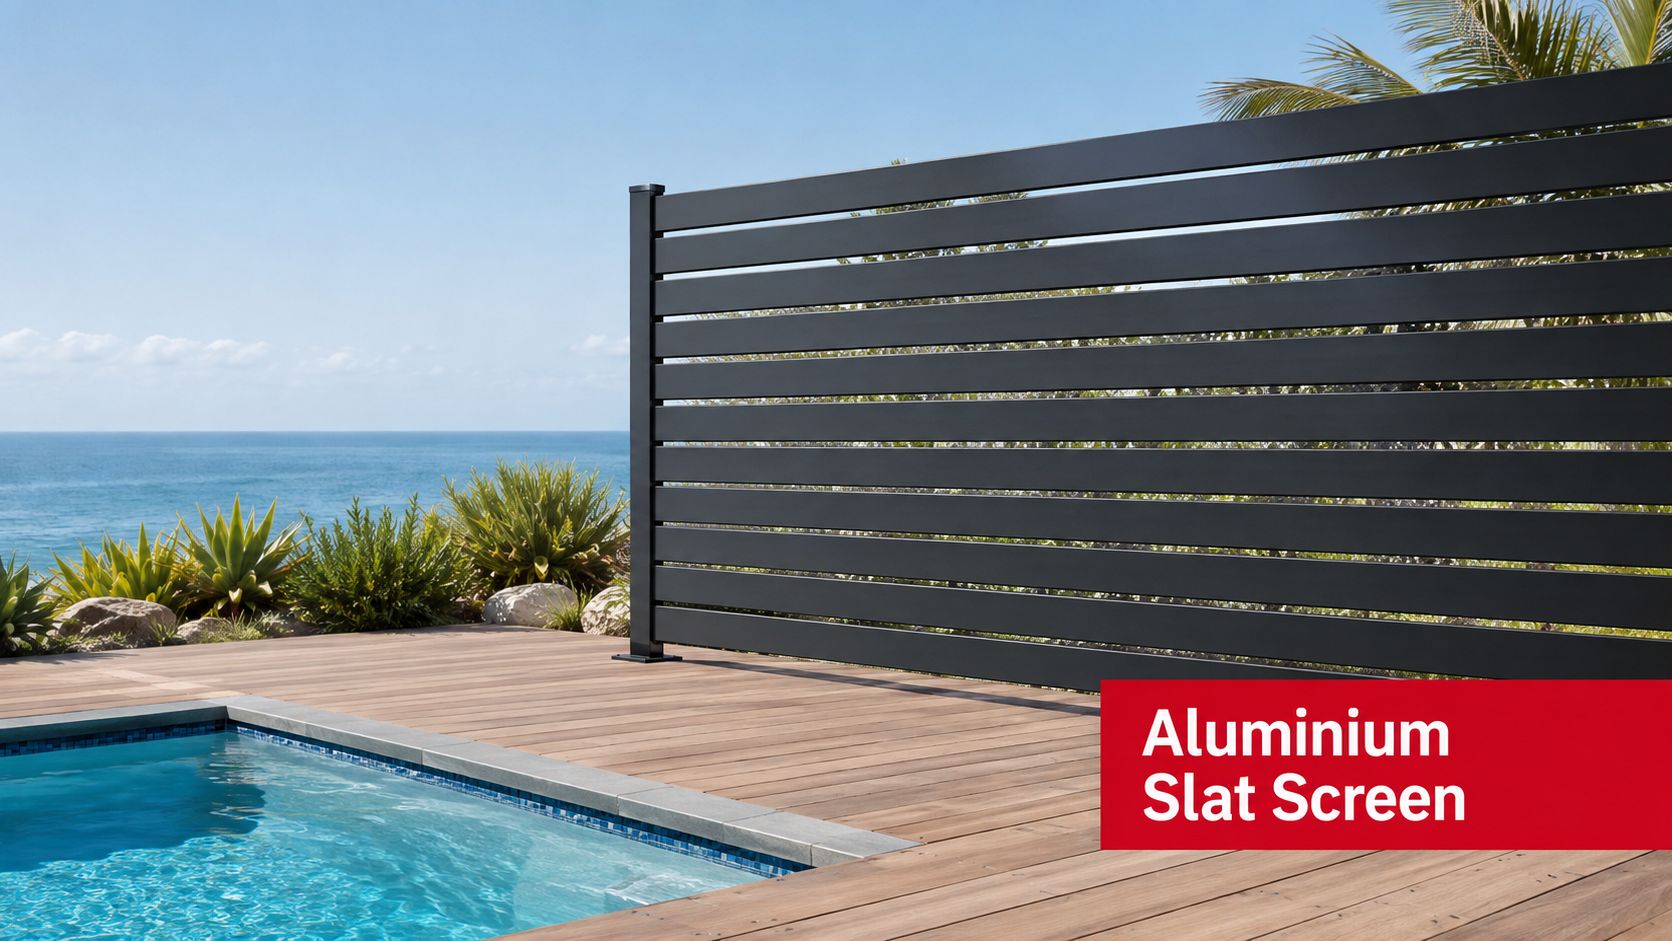
Aluminium slats suit homeowners who want a crisp architectural look with controlled privacy and good airflow. Horizontal slats create a broad, low-profile appearance, while vertical slats can draw the eye upwards on a narrow block. Either arrangement can filter views without producing the heavy feel of a solid fence.
This approach works particularly well beside a new patio, pergola or deck, and it can also define a pool area without completely hiding the outlook. A waterfront home in Gosford might use black slats around a pool while retaining sight lines towards the water. In Bateau Bay, a slatted boundary could separate an entertainment deck from adjoining neighbours while complementing a new covered outdoor area.
Match the slat direction to the block
North-facing entertaining areas benefit from considered spacing. Openings can allow winter light through while filtering stronger high-angle summer sun. Outdoor lighting can soften the appearance after dark, and a climbing plant on one side can help the screen settle into an established garden.
Aluminium is a practical choice for exposed coastal locations because it avoids the swelling and surface checking associated with many untreated timber details. The fixings and posts still need suitable specification for salt-laden air, and the screen should be inset enough to allow cleaning and maintenance rather than being installed hard against a boundary.
Practical rule: A screen that blocks every view can also block every breeze. Filter the sight line first, then decide whether more coverage is actually needed.
Lake Macquarie acreage homes can pair aluminium screening with composite decking for a coordinated contemporary finish. The same principle suits a Terrigal entertaining area, although wind exposure and fixing design should be assessed on site rather than assumed from appearance alone.
2. Timber Screening with Hardwood or Treated Pine
Timber brings warmth that painted metal and glass often can’t reproduce. Spotted gum or ironbark can suit a coastal home with hardwood decking, while treated pine is more appropriate for a sheltered site where the owner accepts a higher maintenance routine. Boards can run horizontally for a relaxed appearance or vertically for a more traditional garden screen.
A Terrigal heritage home could combine spotted gum screening with timber decking and a verandah extension. Around Toukley, treated pine may work well around a vegetable garden or pool area, particularly where the screen sits away from direct salt exposure. A Lake Macquarie lakeside entertaining area can use hardwood screening to frame the outlook rather than conceal it.
Allow for movement and maintenance
Timber responds to moisture, sunlight and seasonal movement. Board spacing, drainage at the base and airflow behind the screen all matter. A gravel strip or permeable paving can help reduce persistent dampness where the screen meets the ground.
Exterior-grade stain or sealant needs regular attention in coastal conditions. Homeowners considering timber decking alongside a screen can also refer to this guide to timber deck maintenance, because the same discipline applies to exposed timber screening.
Timber can be stained to coordinate with a home’s existing colour palette, or allowed to weather to a silver-grey appearance. That natural ageing can look excellent, but only if the owner is comfortable with variation and understands that it won’t remain uniform without maintenance. On an exposed Wamberal or Terrigal block, hardwood generally offers a more durable starting point than treated pine, although the detailing and installation remain just as important as the species.
3. Composite Screening Panels
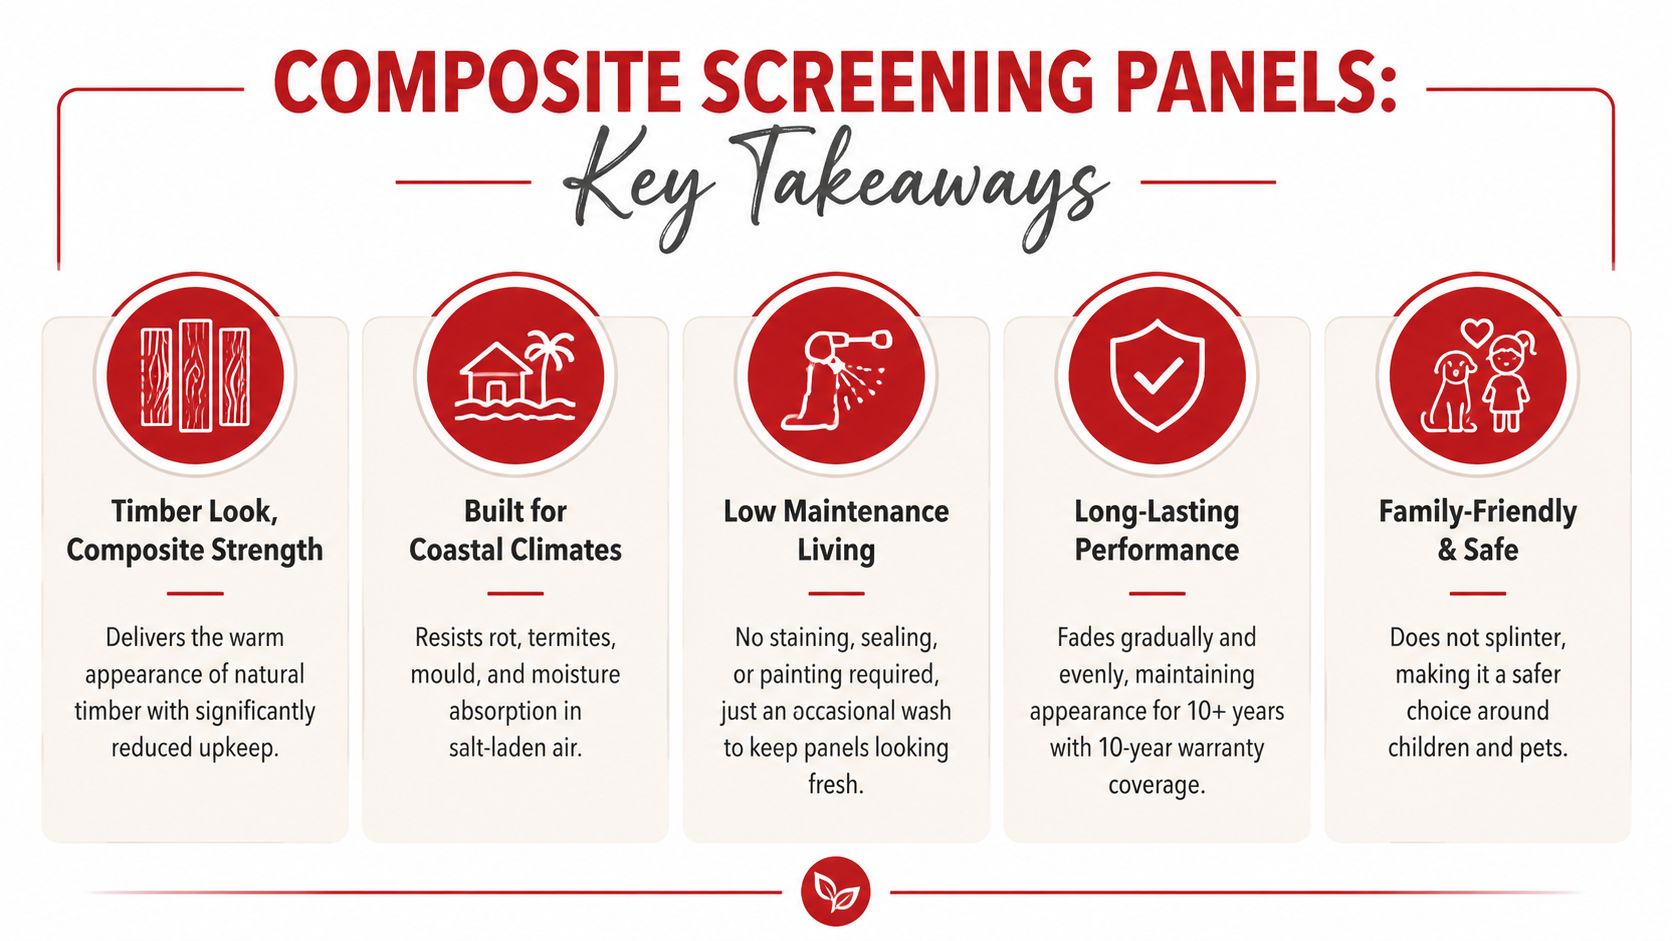
Composite panels provide a timber-like visual finish without requiring the same staining routine as natural timber. They can suit a homeowner who wants coordinated screening and decking, particularly on a family property where the outdoor area needs to remain usable rather than becoming a recurring maintenance project.
A modern Wamberal home might use warm-toned composite screening with matching composite decking to create a consistent outdoor room. In Gosford, composite panels can replace ageing timber around a children’s play or entertaining area, while a Lake Macquarie renovation may use them to refresh a tired boundary without returning to regular staining.
Detail the installation for long-term stability
Composite materials still need correct installation. Panels expand and contract with temperature, so the installer must follow the manufacturer’s specified gaps rather than forcing boards tightly together. Posts should also prevent moisture from sitting against vulnerable contact points.
The colour choice affects how the screen sits within the garden. Darker tones create a stronger architectural boundary, while timber-look shades can blend with planting, decking and brickwork. Composite won’t eliminate cleaning, either. Salt residue, dust and leaf matter still need occasional removal with a soft brush and mild detergent.
A composite screen can be a sensible option for a north-facing aspect where UV exposure is a concern, but product quality and local suitability deserve close attention. Established manufacturers with a history of Australian coastal use are preferable to unverified panels with unclear support or replacement availability. Homeowners comparing the broader outdoor surface options can read about timber versus composite decking before selecting a matching finish.
Composite reduces routine coating work, but it isn’t maintenance-free. Cleaning, drainage and correct expansion gaps still protect the appearance.
4. Adjustable and Hybrid Privacy Systems
A fixed screen works well when the unwanted view and prevailing conditions stay consistent. North-facing patios, pool surrounds and exposed verandahs often need more flexibility. Adjustable systems combine louvres, retractable outdoor blinds and fixed screening so the homeowner can change privacy, shade and airflow as the day changes.
For example, a Terrigal entertainer might use fixed slats along a pool boundary and motorised blinds across the north-facing patio. A Wamberal home with a louvre structure could adjust coverage above a pool, while a Lake Macquarie property might lower blinds only during intense summer glare or when wind arrives across the water.
Use each component for a clear job
Fixed screens are best for permanent sight-line control. Blinds are better for temporary weather and glare management. Louvres can sit between the two, offering adjustable light and airflow when the design and exposure suit them.
Coastal installations need careful attention to posts, fasteners and moving mechanisms. Marine-grade stainless steel or suitable marine-grade aluminium may be appropriate depending on the system, while manual overrides remain important for motorised products during power interruptions. Wind exposure also needs to be assessed before selecting a mechanism, particularly on high or lakeside blocks.
A combined system can cost more and involve more coordination than a fixed panel, but it can prevent the homeowner from over-screening the space. Outdoor Leisure Living’s outdoor blinds for Central Coast entertaining areas can form part of a broader design where fixed privacy and flexible weather protection need to work together.
The visual result should remain calm rather than mechanical. Frames, lighting, roof lines and screen proportions need to be resolved together, especially when the system connects to an existing pergola or patio.
Adjustable screens work best when the owners know what they need to control, rather than adding automation because it’s available.
5. Living Privacy Screens with Hedging and Green Walls
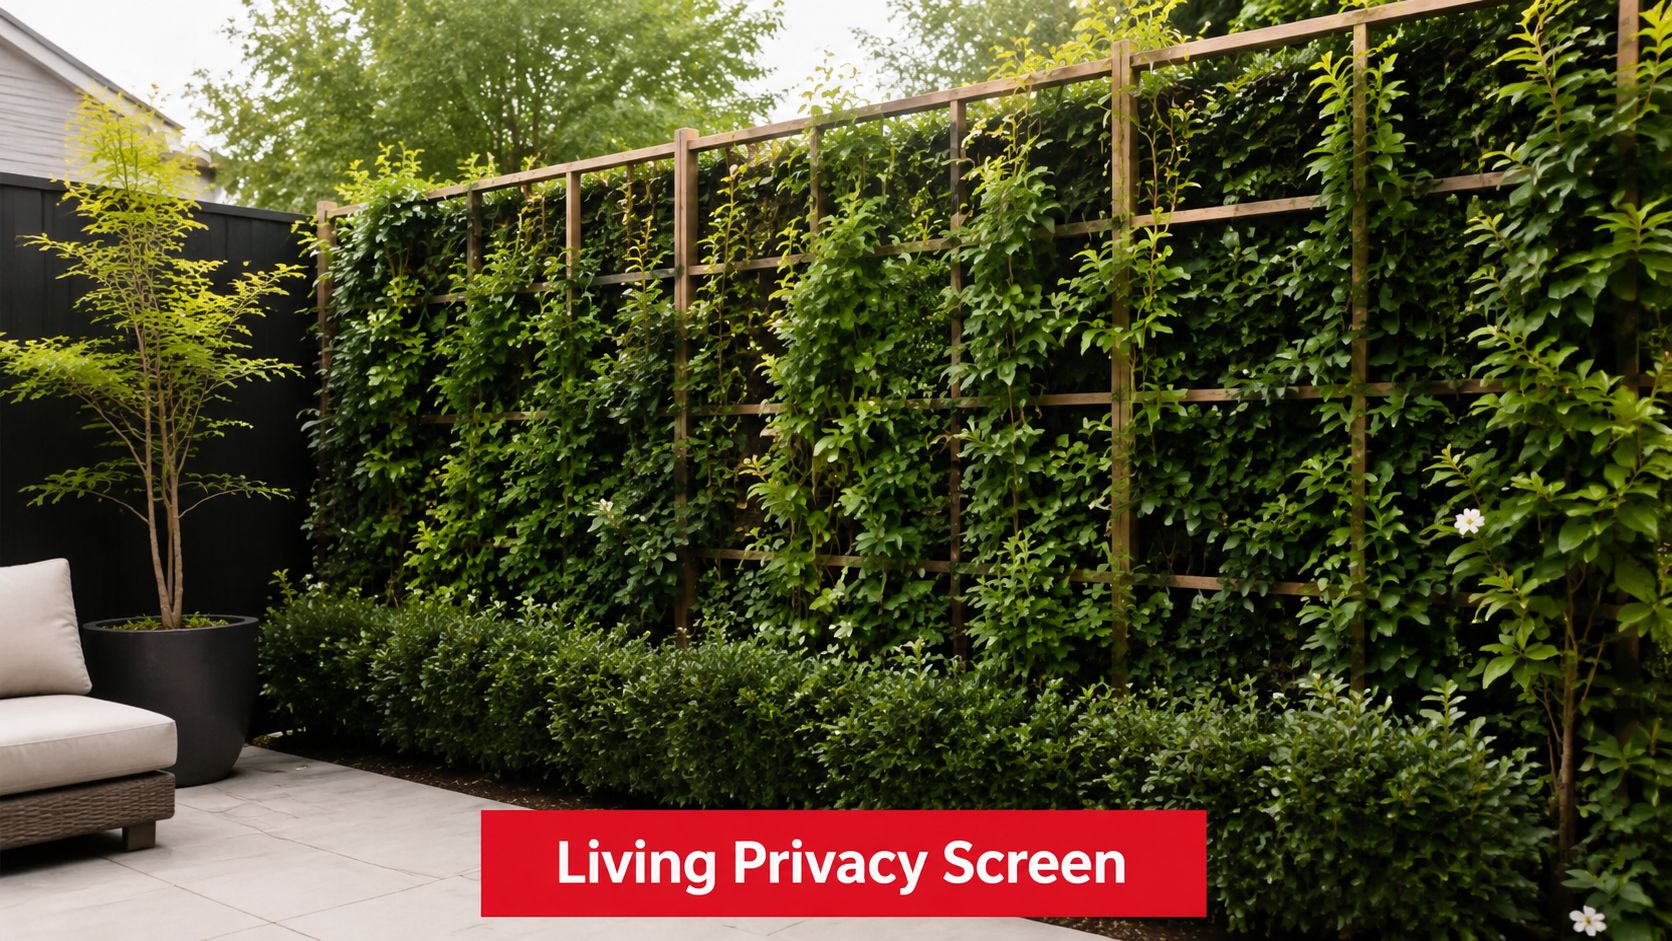
Plants soften a boundary in a way no manufactured panel can fully match. Hedging, climbers and modular green walls can create a layered screen that supports a garden atmosphere around a patio, pool or deck. They also help a new structure feel connected to established planting.
An Erina family garden might combine Viburnum hedging with ornamental grasses. A Gosford lakeside property could train a locally suitable climber over a trellis, while a Wamberal home might use a modular green wall with Sedum and native groundcovers against a boundary fence.
Combine instant coverage with slower growth
Living screens need patience. Plants take time to establish, so a structural screen can provide immediate privacy while greenery fills in over the following seasons. Drip irrigation, mulch and suitable soil preparation help reduce the burden during establishment.
Westringia, Leptospermum and Photinia can suit different Central Coast conditions, but plant selection should consider sun, drainage, mature size and salt exposure. On a windward side, greenery can help create a more sheltered microclimate around the entertaining area, provided the support structure is strong enough for the mature plant load.
Pruning also affects privacy. A hedge that becomes sparse at the base won’t screen seated neighbours effectively, while an overgrown climber can add weight and restrict access. A trellis integrated into a modern pergola design for Central Coast homes can give the plants a defined support system and keep the outdoor room visually organised.
A living screen is a garden commitment, not a quick cover-up. Choose it when ongoing watering, pruning and plant care fit the household routine.
Natural screening can work beautifully around a lakeside outlook, but it shouldn’t be allowed to obscure the view entirely if the outlook is one of the property’s main assets.
For gardeners considering unusual plant-based options, this cactus privacy screen guide offers additional inspiration, although local climate, safety and maintenance still need to guide the final selection.
6. Frosted or Tinted Glass Privacy Screens
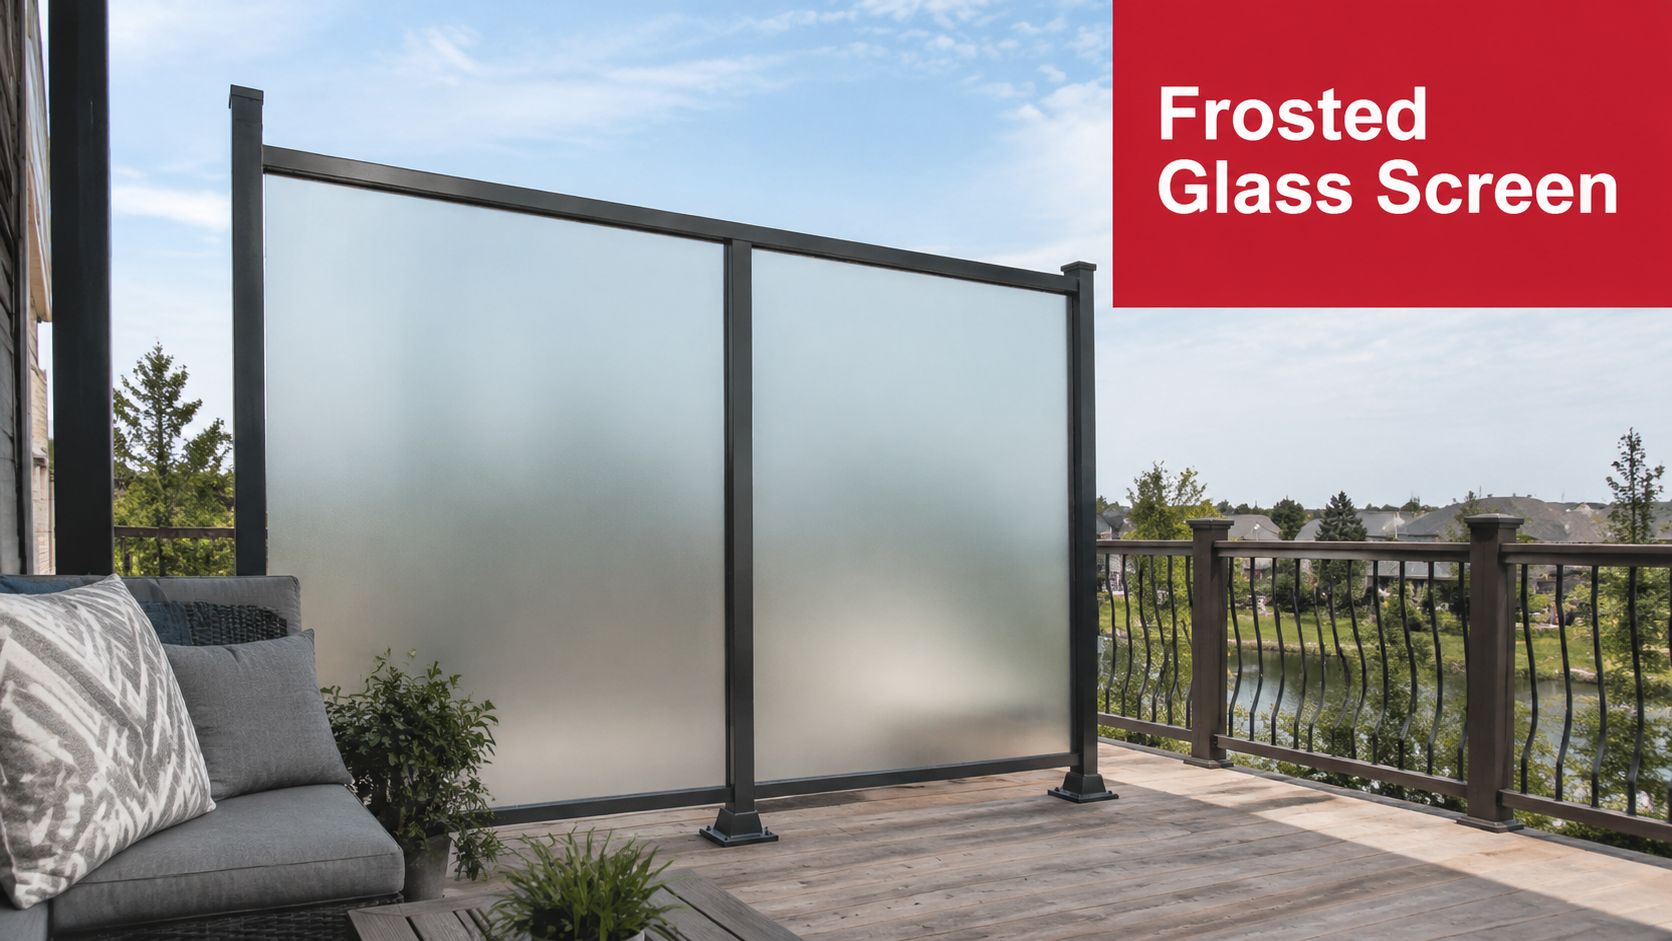
Glass suits homeowners who want privacy without losing brightness. Frosted or etched panels obscure direct views while preserving a lighter visual connection to sky and garden. Tinted glass can reduce glare, but it may not provide the same privacy at every angle or in every lighting condition.
A Terrigal residence beside a master suite could use frosted glass along a deck boundary, keeping the outdoor area bright without exposing the bedroom or seating zone. In Gosford, etched glass can create a refined boundary beside an outdoor dining area. Around Lake Macquarie, tinted glass may maintain a relationship with the water view while reducing direct visibility across the entertaining space.
Treat glass as an engineered element
Glass screening isn’t a suitable place for casual fixing methods. Wind loads, corner joints, uplift and support posts all need proper design, particularly on raised coastal sites. Tempered or laminated safety glass, selected for the application, should be supported by an appropriate aluminium or stainless steel frame.
Frosting is generally the clearer choice when direct privacy is the priority. Tinting can help with glare and heat, but the panel may still reveal silhouettes or movement depending on the light. West-facing glass also needs a shading strategy if afternoon heat is likely to affect the adjoining room or outdoor seating.
Cleaning access matters more than many homeowners expect. A panel that looks elegant on installation day can become frustrating if the outer face is difficult to reach. Glass also reflects the surrounding scenery, so its success depends on frame proportions, garden placement and the quality of the outlook it preserves.
The screen should be designed with the pool, deck or patio rather than treated as a separate decorative feature. That coordination improves safety, appearance and long-term access.
Families also exploring indoor light control may find useful background in this article about cordless privacy shades for parents, although outdoor glass screening requires a separate structural and safety assessment.
7. Privacy Screens Integrated with Outdoor Kitchens
A screen can do more than separate a barbecue area from the neighbour’s view. Integrated into an outdoor kitchen or entertainment pavilion, it can support shelving, lighting, herb planting, storage and wind protection while helping the cooking zone feel like a deliberate part of the home.
A Terrigal beachside entertaining area might combine a Cooldek roof with frosted glass, an herb garden and a protected outdoor kitchen. Around Lake Macquarie, a timber-screened bar could include shelving and task lighting above the benchtop. A Gosford family home could use aluminium slats beside composite storage lockers for pool equipment and serving supplies.
Coordinate the structure before installation
Screen posts, cabinetry, benchtops, appliances and utility runs need to be planned together. Retrofitting a screen after the kitchen is complete can create awkward junctions, obstruct access or leave appliances exposed to wind and rain.
The best position usually protects the cook without turning the kitchen into a closed box. A screen behind the barbecue can reduce visual exposure and provide a windbreak, while an opening towards the seating area keeps conversation and supervision easy. Retractable blinds above the zone can add glare and weather control without requiring the side screen to do every job.
Weatherproof storage can sit behind the screening, using suitable stainless steel lockers or sealed cupboards. Lighting should be planned as part of the screen composition, with task lighting at preparation areas and softer illumination through slats or shelving.
Roof selection also affects comfort, especially where the kitchen connects to a patio or pergola. Homeowners comparing structures can review patio roof types for Central Coast outdoor kitchens before fixing the screen position.
An integrated approach generally involves more design coordination than a freestanding panel, but it can produce a cleaner result and make better use of a constrained entertaining area.
8. Modular or Portable Privacy Screen Panels
Portable panels suit households that need flexibility rather than a permanent boundary. Renters, holiday-home owners and homeowners waiting to resolve a larger renovation can use freestanding screens to zone a deck or patio without committing immediately to fixed posts and foundations.
A Terrigal rental might use timber-framed panels for seasonal privacy around a deck. A temporary Lake Macquarie holiday rental could combine fabric screening with bamboo panels, while a Bateau Bay home between renovation stages might use freestanding panels to define an entertaining area until the permanent design is ready.
Stabilise every panel for coastal wind
Lightweight screens can shift, topple or become damaged when coastal gusts catch their surface. Weighted bases are safer than relying on simple stakes, and panels should be interlocked or secured to a temporary framework where possible.
Positioning also matters. Panels set perpendicular to the prevailing breeze can behave like sails, while a more considered arrangement may reduce the force acting on each panel. Adjustable feet help level the screen on a sloping block, but they don’t replace a stable base or suitable restraint.
Portable systems can also include blinds, shade cloth or planter boxes, although every added element changes the weight and wind load. The visual finish may be less continuous than a custom-built screen, and fabric can require more frequent cleaning in salt air.
This option works best when the required privacy is seasonal, the space is rented or the owner wants to test a position before permanent construction. It isn’t the strongest choice for a high-exposure boundary, pool safety application or structure that needs to carry cabinetry and lighting.
8 Privacy Screen Ideas: Side-by-Side Comparison
| Option | Implementation complexity | Resource requirements | Expected outcomes | Ideal use cases | Key advantages |
|---|---|---|---|---|---|
| Aluminium Slat Privacy Screens | Medium, professional install and engineering compliance | Aluminium panels, posts, corrosion‑resistant fixings; moderate upfront cost; low recurring maintenance | Durable coastal performance, sleek modern aesthetic, good privacy with airflow, long service life | Coastal properties, sloping blocks, pool/deck boundaries, contemporary homes | Corrosion resistant, low maintenance, faster install than timber, cost‑effective for long runs |
| Timber Screening (Hardwood / Treated Pine) | Medium–High, skilled carpentry and ongoing upkeep | Hardwood or treated pine, sealants/stains, periodic re‑finishing, higher initial cost for hardwood | Warm, natural appearance; good acoustic dampening; requires regular maintenance; lifespan varies with care | Heritage/renovation contexts, natural garden settings, where timber decking exists | Attractive, highly customisable, excellent sound reduction, traditional aesthetic |
| Composite Screening Panels | Medium, follow manufacturer spacing and specialist fixings | Composite boards, aluminium/steel posts; higher initial cost than softwood but minimal ongoing maintenance | Timber‑like look with low upkeep; resists rot/termites; long‑lasting in coastal conditions | Low‑maintenance coastal homes, family properties, coordinated decking/renovation projects | Low maintenance, rot/termite resistant, consistent appearance, child‑safe (no splinters) |
| Adjustable & Hybrid Systems (Louvres, Motorised Blinds) | High, structural and mechanical integration; electrical supply for motors | Louvres/blinds, motors, control systems, wiring, higher capital and maintenance costs | Flexible control of privacy, shade and ventilation; extends usable outdoor season; higher mechanical overhead | North‑facing patios, verandahs, premium entertaining zones, homes with automation | Variable privacy/shade, automation, layered protection, improves year‑round comfort |
| Living Privacy Screens (Hedging, Climbers, Green Walls) | Low–Medium, planting, support structures and establishment time | Plants, trellis/frames, irrigation and mulch; ongoing pruning/watering and pest care | Natural, soft boundary; biodiversity and cooling benefits; takes years to reach full privacy | Gardens, naturalistic designs, sloping blocks, ecological or wildlife‑friendly yards | Environmental benefits, softens hardscape, low initial material cost, habitat creation |
| Frosted / Tinted Glass Privacy Screens | High, engineered glazing and heavy‑duty framing; professional install required | Tempered/laminated glass, stainless/aluminium frames, high upfront cost; occasional cleaning | Light‑transmitting privacy with contemporary aesthetic; durable but costly to replace; good longevity | Modern residences wanting light and views, deck edges adjacent to indoor living, premium projects | Preserves light and sightlines, minimalist look, low biological maintenance, high durability |
| Integrated Screens with Outdoor Kitchens & Bars | High, custom design, multi‑trade coordination and engineering | Custom cabinetry, screening materials, plumbing/electrical, higher project cost and longer timeline | Multi‑functional screens that protect appliances and provide storage; bespoke outcome tied to design | Outdoor kitchens, entertainment pavilions, coastal homes protecting appliances and zones | Dual‑purpose functionality, secure storage/integration, tailored to entertaining flow |
| Modular / Portable Privacy Panels | Low, freestanding, immediate setup but needs wind stabilisation | Lightweight frames, fabric/bamboo/composite panels; low upfront cost; short warranties | Flexible, temporary or seasonal privacy; lower durability and wind protection | Renters, holiday lets, temporary events, properties avoiding fixed works | No council approval, portable and reconfigurable, low cost, quick install |
Choose the Screen That Fits Your Block
The right screen starts with the way the outdoor area is used. A family wanting reliable privacy beside a patio may prefer fixed aluminium or composite panels. A homeowner who values natural texture may accept timber maintenance in return for warmth. A glass screen can preserve light and outlook, while living greenery brings softness but takes time to establish.
Wind and salt exposure deserve equal weight. Terrigal and Wamberal sites may need careful corrosion-resistant detailing, while a lakeside property around Lake Macquarie may need a design that manages gusts without closing off the view. Sloping blocks require level transitions, secure footings and thoughtful drainage. A north-facing entertaining area often benefits from filtered screening that manages sun without creating a dark outdoor room.
Maintenance also separates the options. Timber needs a planned coating and inspection routine. Plants need watering, pruning and room to mature. Glass needs cleaning access. Aluminium and composite can reduce routine upkeep, but neither should be left without cleaning or inspection in coastal conditions.
Permanence changes the approval and construction conversation. A portable panel may suit a rental or temporary arrangement. A fixed screen attached to a patio, deck, pergola, pool surround or boundary may need a more detailed assessment, particularly where it changes overlooking, structural loads or the relationship with neighbouring land.
Indicative complexity rather than a fixed price
Screening costs depend on size, materials, access, foundations, site conditions, engineering, integration with an existing structure and design complexity. Any market guide range should therefore be treated as indicative, not as Outdoor Leisure Living pricing. A fixed-fee quote prepared after a site inspection gives the homeowner a defined scope and avoids relying on a generic online allowance. Interest-free finance may also be available, subject to current promotions.
Approval isn't one single pathway. Some qualifying work may fall under exempt development, some proposals may suit complying development, and others may require a development application. The NSW Planning Portal explains that privacy screens can be treated as exempt development when they function as a screen or visual barrier between a habitable-room window or outdoor area and an adjoining lot, provided the published criteria are met. The privacy-screen page was published on 20 June 2023 and last updated on 20 July 2026, so homeowners should check the current requirements before construction through the NSW Planning Portal privacy-screen guidance.
The complying-development guide also describes screening mechanics for windows and balconies, including limits on opening widths and the proportion of openings, or the use of fixed translucent glass. Those requirements should be checked in the current NSW complying-development guide, rather than copied from an old project or assumed to apply to every screen.
Central Coast homeowners should confirm local requirements with Central Coast Council planning services, while owners in the region should check Lake Macquarie City Council development information for the relevant site. A professional installer can assist with plans, engineering and approvals, but the owner should still confirm the current pathway with the applicable authority.
Outdoor Leisure Living has a Central Coast outdoor projects gallery showing how screens can be considered alongside patios, roofs, decking and entertaining layouts. The dedicated privacy screen design and installation service can then be assessed against the block, the desired privacy level and the existing home.
Frequently asked questions
What privacy-screen material suits coastal homes best?
Aluminium and composite can reduce routine coating work, while hardwood can provide a warmer finish if the owner accepts regular maintenance. Fixings, drainage and installation quality matter as much as the visible material.
How often does timber screening need maintenance?
Timber in exposed coastal conditions needs a planned inspection and recoating routine. The exact interval depends on exposure, finish, orientation and the product used, so the installer's maintenance advice should be followed.
Can privacy screens be installed on a sloping block?
Yes, but the design may need stepped panels, adjustable transitions, suitable footings and careful drainage. Portable panels also need adjustable feet and stable bases on uneven ground.
Does a privacy screen need council approval?
It depends on the design, location, attachment, dimensions and applicable pathway. Check exempt development, complying development and DA requirements with the NSW Planning Portal and the relevant council before work starts.
Is DIY installation suitable for every screen?
Portable garden panels may suit a temporary arrangement, but fixed screens involve wind, corrosion, footings, boundary relationships and sometimes engineering. Professional design and installation are safer choices for permanent work.
Do all outdoor products have the same warranty?
No. Eligible Stratco patios, pergolas and carports carry a 25-year warranty, while decks, outdoor blinds and privacy screens carry a 10-year warranty under the stated product arrangements. The final warranty documentation should be checked for the selected system.
Outdoor Leisure Living is the Central Coast's authorised Stratco and Stratco Outback dealer: family owned, over a decade in business with more than 35 years of industry experience, and 75+ five-star reviews across the Central Coast and Lake Macquarie.
Book your free on-site design consultation. Call 0494 571 131.
Outdoor Leisure Living designs, supplies and installs privacy screens that suit Central Coast coastal exposure, sloping blocks, patios, decks and outdoor kitchens. Visit Outdoor Leisure Living to arrange a site assessment, discuss fixed-fee quoting and plan a more comfortable outdoor room.