


Imagine pulling up a chair under a finished pergola on a Saturday afternoon, with the barbecue cooling down, the kids eating at the table, and the afternoon sun cut back to a comfortable level instead of hammering the slab. On the Central Coast, that feeling is what most homeowners are chasing when they search for modern pergola ideas, because shade, glare control, and salt-air durability matter far more than a pretty frame in a mood board. The right design has to work in Terrigal humidity, Wamberal wind, Bateau Bay glare, and those exposed blocks out towards Toukley and the Lake Macquarie foreshore, where conditions can change quickly.
A pergola is usually an open outdoor structure with posts or pillars carrying crossbeams or an open lattice, so it gives partial shade, not a fully closed room, and some modern versions add retractable awnings, walls, or trellises for extra protection and privacy (Architectural Digest). That definition matters, because the best result on this coast is rarely the lightest-looking option. It’s the one that keeps the space usable through summer heat, shoulder-season rain, and the kind of wind that makes cheap kits feel flimsy by the second season.
Table of Contents
- Picture Your Weekend Under a Modern Pergola
- Contemporary Pergola Styles Worth Considering
- Materials and Roof Types Built for Coastal Conditions
- Planning the Site, Orientation and Sun Control
- Council Approvals and Engineering on the Central Coast
- What a Modern Pergola Actually Costs in 2026
- Choosing an Installer and Next Steps
Picture Your Weekend Under a Modern Pergola
A well-finished pergola changes the way a backyard gets used. The table stays set longer, the kitchen door opens more often, and the outdoor area stops being a fair-weather bonus and starts behaving like a second living room. On the Central Coast, that shift is practical, not decorative, because the better designs are built around heat, glare, wind, and rain protection as much as style.
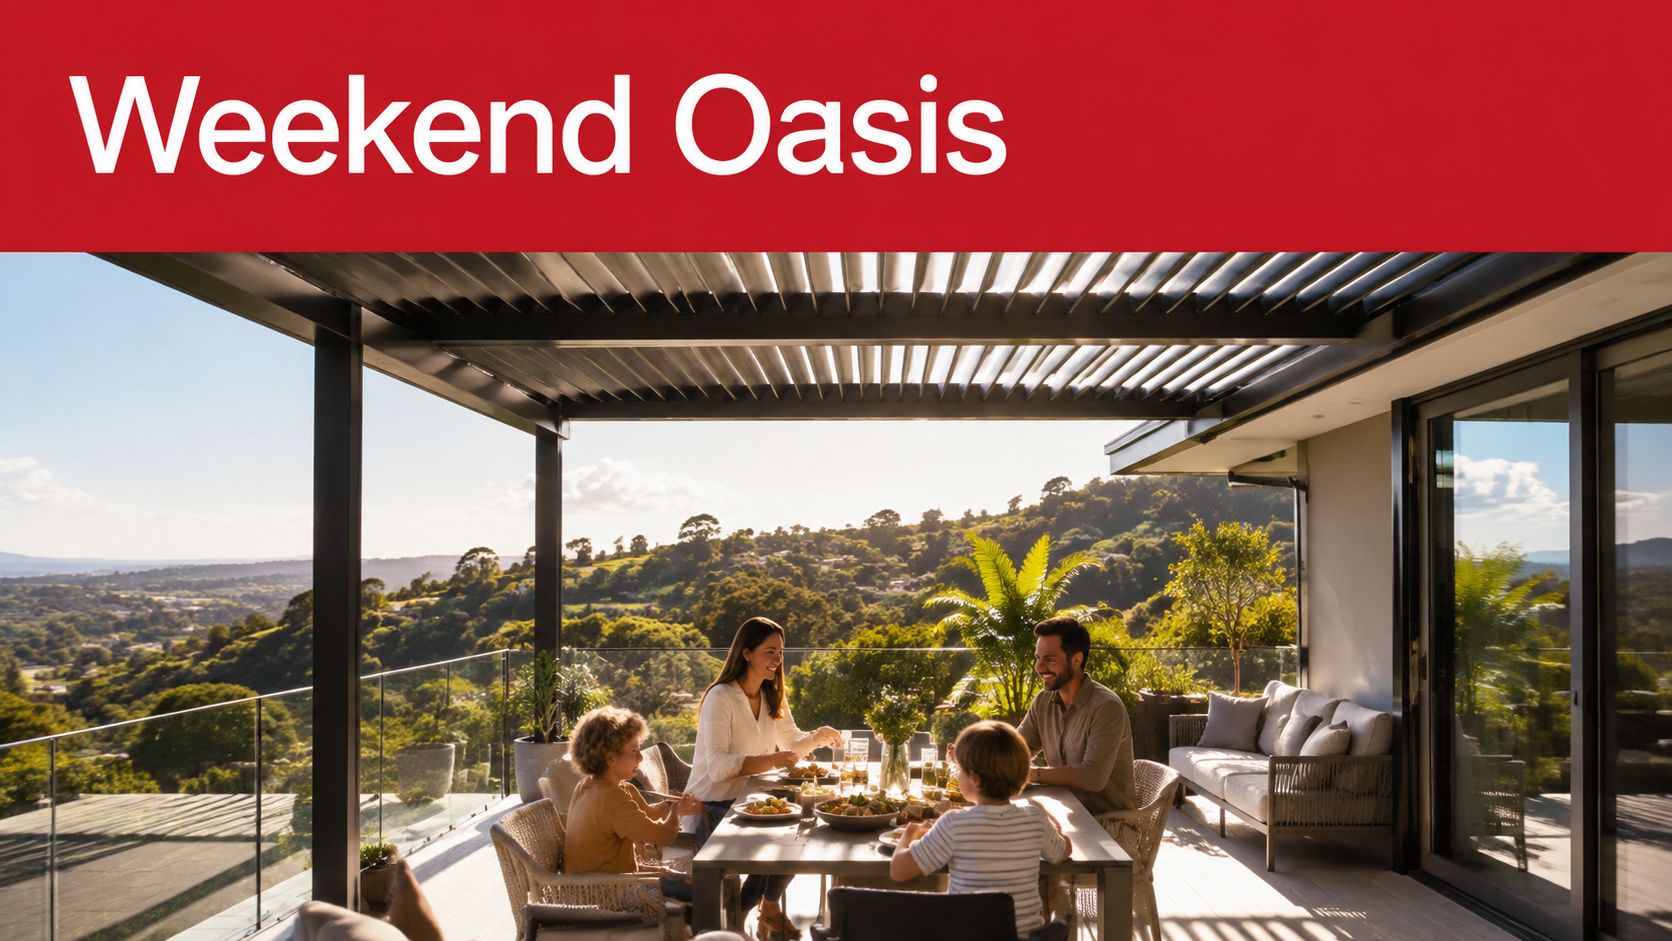
A lot of homeowners start with clean lines and a black frame, which is fair enough. Modern design usually means minimal ornamentation, simple materials like aluminium, vinyl, or composite, and neutral colours such as black (The Spruce). But in a coastal suburb, the look only works if the structure keeps its shape, sheds weather properly, and doesn’t trap heat over the dining table by lunchtime.
Practical rule: if the pergola won’t be comfortable at 1 pm in February, it’s the wrong design for a coastal block.
That’s why a good design conversation starts with where the sun lands, how the breeze moves through the yard, and whether the space needs to cover dining, lounge seating, or a pool edge. For a feel of what that looks like in real projects, the local gallery of finished outdoor spaces is a useful reference point before any quoting starts. And if the goal is a refined edge detail, it can help to find cable railing inspiration, especially where the brief calls for views, safety, and a lighter visual finish around the pergola zone.
Contemporary Pergola Styles Worth Considering
Attached, freestanding and louvred layouts
The most common modern choices are attached flat-roof pergolas, gable profiles, flyover roofs, louvred systems, and freestanding frames. An attached flat roof suits an alfresco zone that needs a neat, low-profile extension of the house. A gable adds height and air, which helps on warmer sites, while a flyover lifts the roof above the existing line so heat can escape more easily.
Louvred systems are the most flexible option when the brief includes afternoon comfort and year-round use. They let the homeowner control light and airflow, which is handy when the block faces north-west or copes with reflected glare from paving and pool surrounds. Freestanding layouts work well over courtyards, poolside lounges, or a side yard where the structure needs to sit away from the house.
The distinction between an open pergola and a roofed patio matters too. An open pergola gives filtered shade and a lighter feel, while a roofed patio gives better weather protection and a more defined outdoor room. In practice, many homeowners want the pergola look but the patio performance, which is why custom solutions like Stratco Pavilion and Outback are often discussed in the same conversation as the site, not as off-the-shelf boxes.
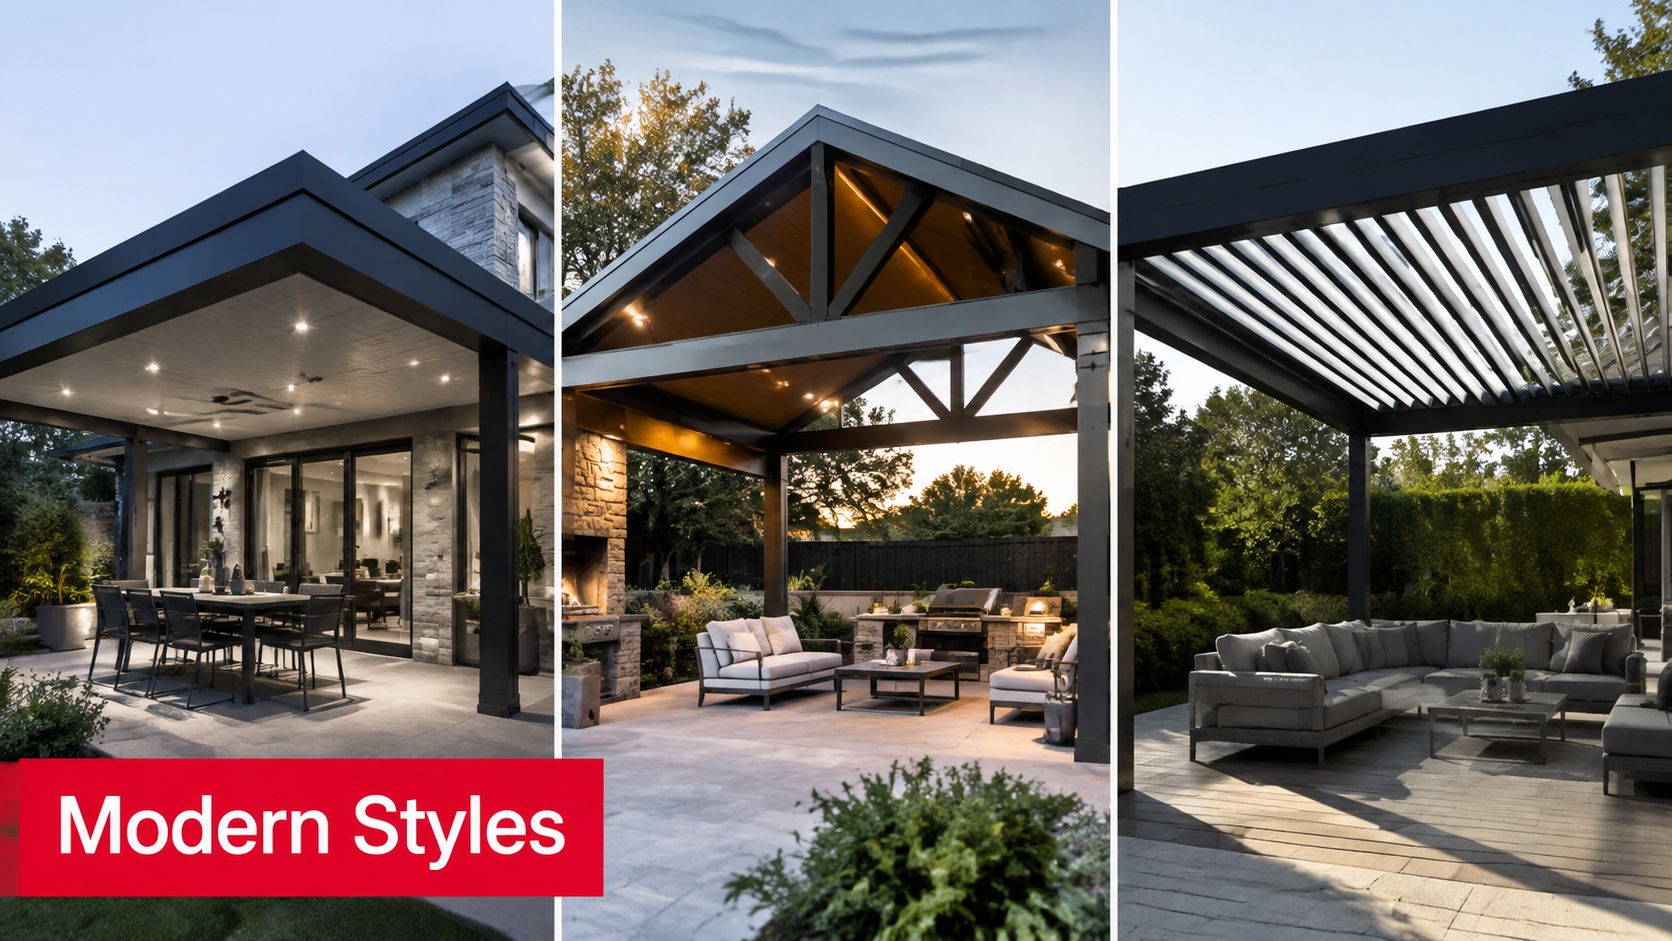
Open beam structures read lighter, but they’re only the right answer when the family is happy with filtered shade rather than real weather cover.
What suits coastal blocks best
On coastal homes, the cleanest-looking option isn’t always the toughest one. Salt air, humidity, and wind exposure favour designs with strong fixings, sensible roof geometry, and materials that don’t demand constant attention. A high-clearance attached roof, a properly engineered flyover, or a louvred structure usually outperforms a low, decorative frame that looks good in photos but feels hot and cramped by midsummer.
For a closer look at roof profiles, a good starting point is the patio roof types guide, because roof choice usually decides how the pergola will feel day to day. Around Erina, Gosford, and the more exposed blocks near Wamberal or the lake edge, the winning answer is usually the design that balances breeze, shade, and structural confidence, not the one with the smallest visual footprint.
Materials and Roof Types Built for Coastal Conditions
Framing that can handle salt and heat
On a Central Coast block, the frame and roof carry more weight than the styling. Aluminium suits modern pergolas because it keeps a crisp look and copes well with coastal upkeep. Steel can perform very well too if it is properly protected and detailed, while timber still works for homeowners who want warmth and texture, provided they accept the extra maintenance that comes with it. Composite has its place in some outdoor builds, but it should be treated as a separate material choice, not a catch-all answer for every part of the structure.
Roof selection changes comfort quickly. An open beam pergola gives dappled shade and plenty of airflow, a single-skin metal roof keeps the rain off but can feel hard under summer sun, insulated panels reduce radiant heat more effectively, and louvres let the homeowner adjust sun and breeze through the day. That matters on coastal sites, where heat, glare, and UV exposure shape how the space gets used. Australia’s climate has been running hotter, and the country also sits under some of the highest UV levels in the world, so the practical brief is to build for insulation, ventilation, and corrosion resistance, not just appearance (Bureau of Meteorology, ARPANSA).
Side-by-side comparison
| Framing | Roof type | Shade | Rain protection | Coastal durability | Guide budget band |
|---|---|---|---|---|---|
| Aluminium | Open beam | Filtered | Low | High | Lower to mid |
| Steel | Single-skin metal | Moderate | Good | High if well protected | Mid |
| Timber | Insulated panels | High | High | Moderate with upkeep | Mid to higher |
| Aluminium or steel | Louvred | Adjustable high | Good when closed | High | Higher |
The details around the roof matter too. Ambient outdoor blinds can cut low-angle sun and knock down wind, which helps on east and west aspects where the afternoon glare hits hardest. Lighting should also be planned early, not added as an afterthought. For that side of the job, it makes sense to talk to DLG Electrical about lighting so the beam lines, switches, and fixture locations are set out cleanly from the start.
Practical rule: a pergola that feels cool under roofline shade at 4 pm will get used. A glossy but hot structure usually won't.
For a closer look at how roof profiles affect comfort, the patio roof types guide is useful when comparing open, insulated, and adjustable systems.
Planning the Site, Orientation and Sun Control
The block decides more than the brochure does
The best modern pergola ideas start with the block, not the product. A north-facing patio in Terrigal needs different treatment from a shady backyard in Wyong or a slope near Lake Macquarie. The first question is always where the sun sits across the day, because a roof that looks perfect at 9 am can be a glare trap by lunch.
Wind is the next test. Central Coast and lakeside sites can get strong breezes that work beautifully when the pergola is open enough to move air, but can become uncomfortable if the structure is too low or boxed in. That's why high clearance, sensible post placement, and side screening need to be considered together rather than as separate add-ons.
Sun control needs layers
NSW heat guidance supports a layered shading approach, with more shade, cool surface materials, insulation under metal roofs, absorbent barriers such as light-coloured slats, and natural airflow kept open. Adjustable shading is preferred because it reduces cooling loads while still allowing winter sun when it's welcome, and that's the practical reason louvres, blinds, and ventilated roofs keep showing up in better local designs (NSW Climate Change and Environment).
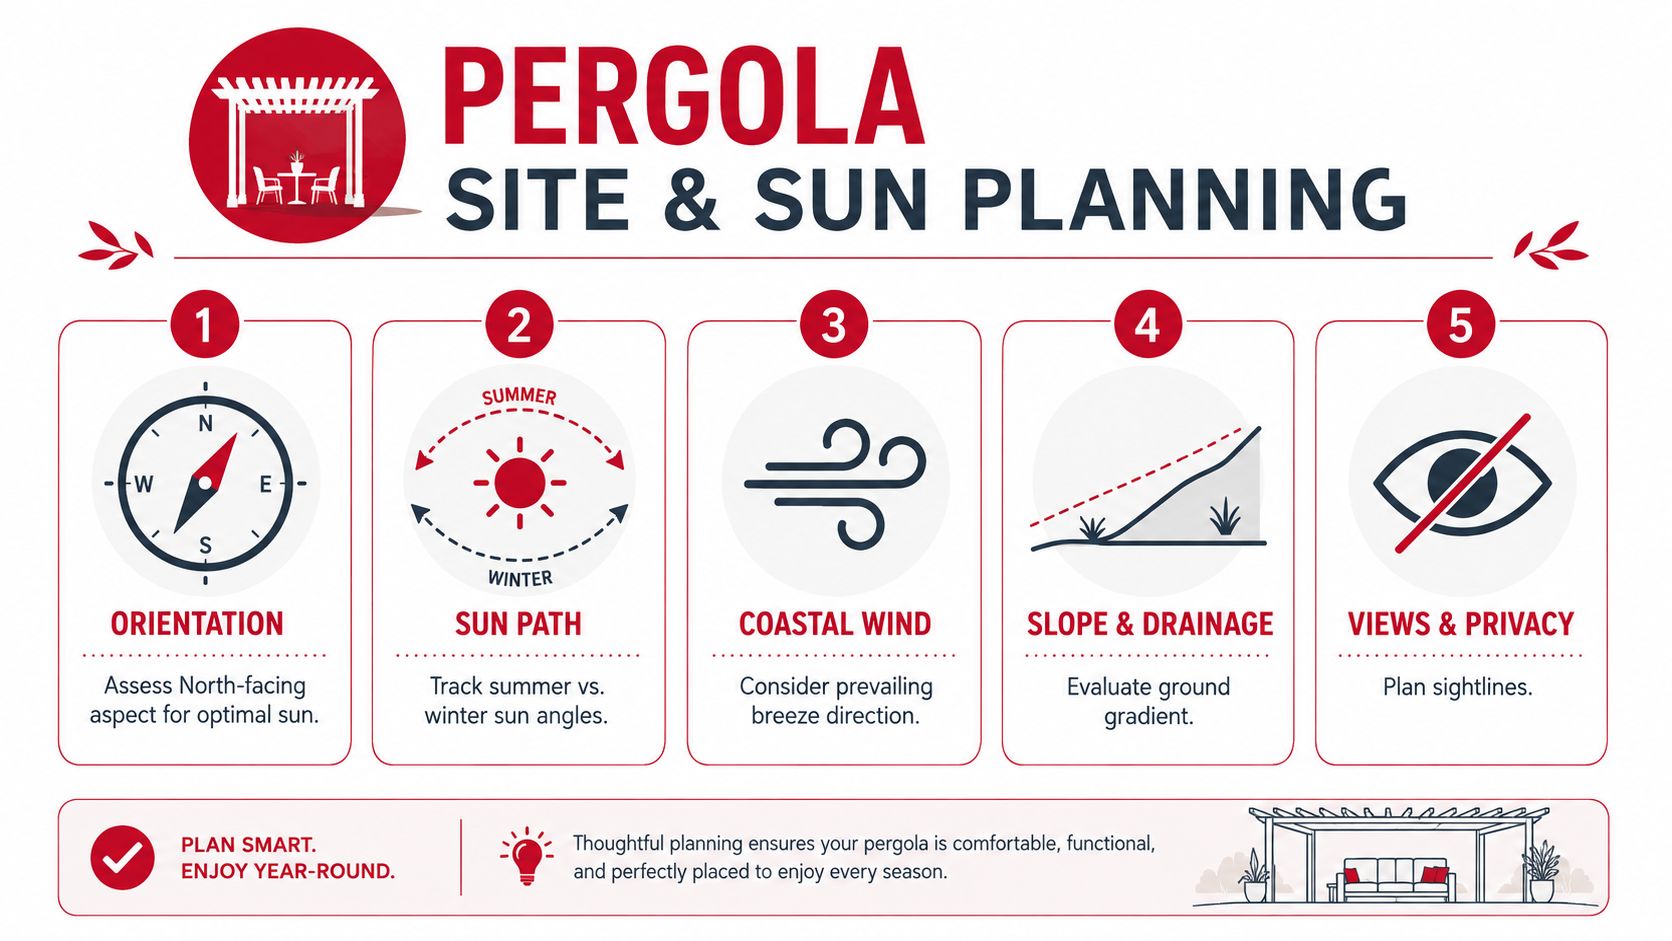
That layered approach matters on sloping and lakeside blocks, where the ground falls away and water movement has to be planned into the build. It also matters where privacy is tight, because a modern pergola often has to manage sightlines to neighbours as well as the midday sun. For a broader look at how shaded structures are approached on tight sites, the shade-maximising carport planning guide gives a good sense of how orientation and cover should be matched to the site.
If the pergola can't breathe, it's usually too low, too dark, or too enclosed.
That's the main lesson for blocks around Bateau Bay, Wamberal, Terrigal, Toukley, and across Lake Macquarie. A good site plan treats sun, wind, and drainage as design inputs, then places the structure where the family will sit, eat, and relax.
Council Approvals and Engineering on the Central Coast
Three pathways, one standard of care
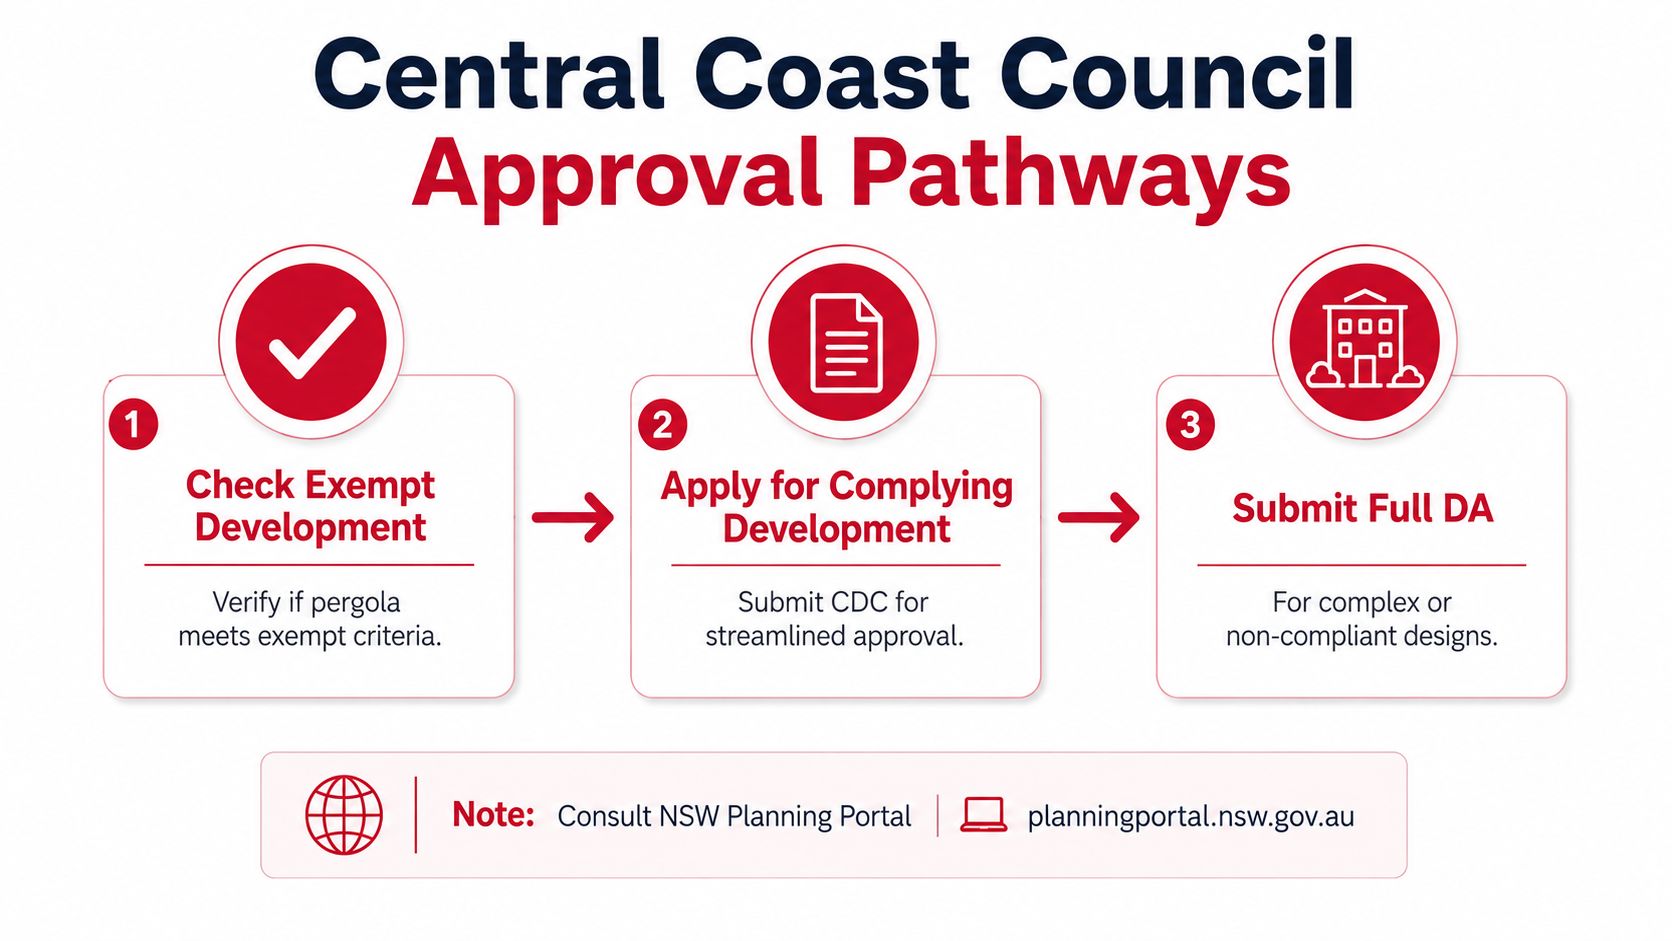
A modern pergola can sit under exempt development, a complying development certificate, or a full development application, depending on the site and the design. The right pathway depends on current NSW rules, so the safest move is to check the NSW Planning Portal and the relevant council before committing to final drawings (NSW Planning Portal, Central Coast Council, Lake Macquarie City Council).
The technical side matters just as much. Standards guidance says the design wind speed has to be worked out from the site's wind region, terrain category, shielding class, and topography before the structure is finalised, and common residential classes run from roughly N1/N2 at about 40 m/s ultimate gust through N4/C2 at about 61 m/s, with higher exposure in tougher sites (AS 4055:2021). That's not paperwork for paperwork's sake, because a pergola is an engineered structure, not a garden ornament.
Tie-down continuity, post sizing, and connection detailing are what keep the roof path secure from the top member down to the footing. Open structures can also see higher effective wind loads because wind moves underneath and around them, so under-design is the most common mistake. On a coastal block, that's exactly where a custom build earns its keep.
For homeowners, the practical takeaway is simple. A good contractor should organise engineering certification, help with council paperwork, and make sure the chosen design suits the approval pathway before any holes are dug. For a comparison point on how structure choices affect approvals and load paths, the freestanding versus attached carport guide shows why connection details matter from day one.
What a Modern Pergola Actually Costs in 2026
The short answer
The price depends on size, roof style, materials, site access, and engineering. A simple open-frame build costs less than an insulated or louvred design, and a straightforward flat block costs less than a sloping or tightly accessed site. That's the honest way to look at it before a fixed-fee quote is prepared on site.
For market guidance, the gap between a kit-only structure and a fully installed custom project is usually about the difference between basic materials and a complete outdoor room. A homeowner can buy a light framework and stop there, but the cost of a functional pergola includes footings, fixings, drainage, flashing, compliance support, and professional installation.
Indicative 2026 modern pergola price guide
| Pergola type | Typical size | Guide price range (AUD) | Best suited to |
|---|---|---|---|
| Open beam pergola | Small to medium | Lower guide range | Filtered shade, lighter visual impact |
| Single-skin roofed pergola | Medium | Mid guide range | General rain cover and everyday entertaining |
| Insulated roof pergola | Medium to larger | Higher guide range | Hot sites, glare control, year-round comfort |
| Louvred pergola | Medium to larger | Highest guide range | Flexible sun, airflow, and weather management |
That pricing pattern makes sense. A Stratco insulated roof sits above an open single-skin roof because the build includes more material and better thermal performance, which is exactly what matters when the space has to stay usable in summer. For a rough local benchmark, the Central Coast patio cost guide is a useful starting point before a measured site visit.
Budget tip: the cheapest quote is rarely the cheapest finished project if the design leaves out drainage, engineering, or proper coastal fixings.
Fixed-fee quoting helps here because it reduces the usual back-and-forth over scope creep, and interest-free finance can make a better roof style easier to plan around without cutting corners on the structure. The final number still comes down to the on-site design, because access, council pathway, and finish level all influence the total.
Choosing an Installer and Next Steps
What separates a decent quote from a solid build
A proper quote should compare like with like. The roof type, framing material, fixings, council support, and warranty paperwork all need to be clear, otherwise a cheap-looking figure can hide missing structural details. That matters especially on the Central Coast, where salt air, humidity, and exposure can shorten the life of a poorly specified build.
The installer itself matters just as much. A team that handles design, supply, certification, and installation in-house usually has better control over the result than a job patched together by different trades. The homeowner should also ask who is responsible for engineering, who installs the roof, and how the structure is documented at handover.
The practical checklist
- Engineering paperwork: Ask for evidence that the structure has been designed for the site, not just assembled from parts.
- Warranty clarity: Confirm the warranty applies to the right product category. For eligible Stratco patios, pergolas and carports, the warranty is 25 years, while decks, outdoor blinds and privacy screens carry a 10-year warranty.
- Scope control: Make sure posts, roof, drainage, lighting, and any side screens are included or clearly excluded.
- Installation method: Check whether the same team manages the job from start to finish.
- Design fit: Look for a structure that matches the house, the slope, and the way the family uses the yard.
Add-ons should be considered as part of the whole outdoor room, not as random extras. Ambient outdoor blinds help with wind and low sun, privacy screens create a more settled dining area, and timber or composite decking can finish the floor plane so chairs, tables, and circulation all feel intentional. The trick is to make those elements work together, not bolt them on later.
For homeowners wanting the outcome explained against their own block, a free on-site design consultation is the smartest next move. That gives a real read on shade, access, council pathway, and what the structure will feel like from the kitchen door, the pool edge, or the back fence.
What's the difference between a pergola and a patio? A pergola is usually an open structure with partial shade, while a patio more often refers to a roofed outdoor area with stronger weather protection.
Are louvred roofs worth it on the Central Coast? They are if the space needs flexible shade, airflow, and rain control. They suit homes that are used across seasons, not just on still summer days.
Do timber pergolas suit coastal suburbs? They can, but only when the homeowner is comfortable with more upkeep. Aluminium and properly protected steel usually ask less over time.
Do approvals always need a development application? No. Some projects may fit exempt or complying pathways, but current NSW rules and the specific site decide that, so the NSW Planning Portal and council should be checked first.
Can a pergola be added to an existing deck or patio? Often yes, but the existing structure and footings need to be checked first. A roof load should never be guessed at.
What should be confirmed before signing a contract? The roof type, engineering certification, warranty category, installation responsibility, and whether the quote is fixed-fee should all be written down clearly.
Outdoor Leisure Living is the Central Coast's authorised Stratco and Stratco Outback dealer: family owned, over a decade in business with more than 35 years of industry experience, and 75+ five-star reviews across the Central Coast and Lake Macquarie.
If you're ready to turn a hot, underused corner of the yard into a space that gets used, speak with Outdoor Leisure Living about a pergola that suits your block, your aspect, and your coastal conditions. The right design will make Saturday lunch, wet-weather entertaining, and summer shade feel easy, not improvised. Book your free on-site design consultation. Call 0494 571 131.