


A covered patio usually starts as a simple idea. The sun hits the back deck too hard in the afternoon, rain keeps cutting weekend plans short, and the open slab outside never quite feels like part of the home. Around the NSW Central Coast, that problem gets sharper because salt air, humidity and gusty coastal weather punish flimsy roof choices fast.
The right roof changes how the space gets used. A good one turns a hot, exposed area into somewhere that works for family lunches, a quiet coffee in winter, or a BBQ when the forecast looks ordinary. The wrong one can leave the area dark, noisy, stuffy or vulnerable when the weather turns.
Patio roof types aren’t just about looks either. Flat and skillion roofs suit modern homes and tighter budgets. Gable roofs open up the space and breathe better. Curved roofs soften the lines of the house and often suit mixed architectural styles nicely. Louvre roofs give control over sun and ventilation, but they sit in a different cost and approval category to a basic fixed cover.
There’s also the roof material itself. A single-skin metal roof and an insulated roof might look similar from the yard, but they behave very differently in summer. Around places like Terrigal, Erina, Wamberal and Bateau Bay, that difference matters more than many homeowners realise.
The short answer is this. If the goal is the best all-weather comfort, an insulated patio roof is usually the smartest choice. If the goal is a lower upfront spend, a flat or skillion metal roof can work, but it needs careful design. If height, airflow and a more open feel matter most, a gable roof is hard to beat. If flexibility is the priority, a louvre roof gives the most control. For homeowners comparing ideas, a custom Stratco patio on the Central Coast is usually the starting point because the roof profile, insulation, drainage and engineering all need to work together.
Table of Contents
- Introduction
- Understanding Patio Roof Types
- Comparing Pros Cons and Use Cases
- Coastal Conditions and Engineering Requirements
- Maintenance and Long Term Performance
- Cost and Thermal Performance Comparison
- Choosing the Right Patio Roof and Next Steps
- Frequently Asked Questions and Closing Remarks
Understanding Patio Roof Types
Most Central Coast homeowners compare four roof shapes first because those are the ones that solve most residential outdoor living needs. Once those shapes are understood, it’s much easier to choose the right material and structure.
The four roof shapes most homeowners compare
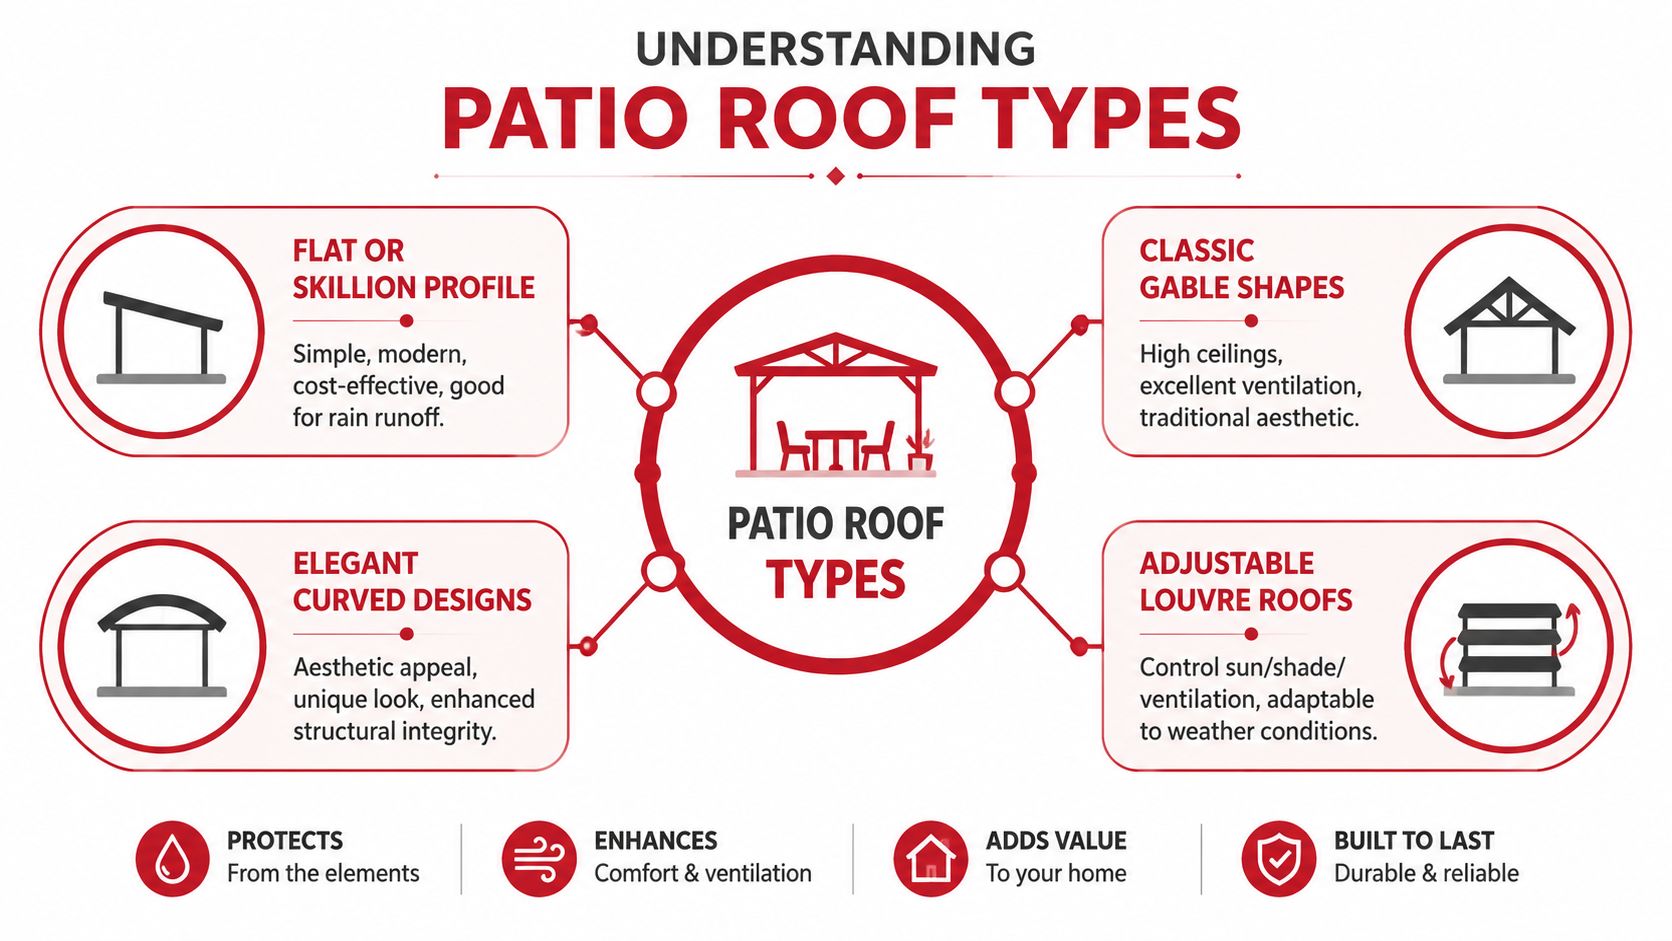
A flat or skillion roof uses a single slope. It suits contemporary homes, narrower side yards, carports and patios where a straightforward profile is the goal. It’s often the easiest shape to integrate against an existing house wall or fascia, especially when height is limited.
A gable roof lifts the centre of the structure and creates a more open ceiling line. That extra volume helps the area feel less boxed in. For larger family entertaining zones, it usually gives the best sense of space.
A curved roof sits somewhere between practical and architectural. It softens the look of the structure without becoming fussy. On many brick homes around the Central Coast, it blends better than a hard-edged flat roof.
A louvre roof changes the whole conversation because it isn’t a fixed solid roof in the same way. Adjustable blades open and close, which means the homeowner can tune sun, shade and airflow through the day.
Roof shape and roof material are not the same thing
Many buyers find these choices challenging. A flat roof can be built with single-skin metal, insulated panels or translucent sheeting. A gable can be open and breezy, or it can be fully roofed and weatherproof. A louvre can look sleek, but it won’t suit every budget or approval path.
That’s why roof selection should start with two separate questions.
- What shape suits the home and the outdoor area?
- What roof material delivers the level of comfort and weather protection needed?
A homeowner comparing styles for a coastal backyard can get a clearer sense of how those parts work together by reviewing a Stratco patio design for a Central Coast home.
A patio roof isn’t one decision. It’s shape, material, attachment method and engineering all working together.
Clear polycarbonate and glass-style translucent roofing can keep a space brighter, especially near rear living rooms that already struggle for natural light. Solid Colorbond-style metal gives stronger shade and a more enclosed feel. Insulated systems add another layer again by improving thermal comfort and reducing noise.
The point is simple. If the discussion only covers flat, gable, curved or louvre, it’s incomplete. Those are roof forms. The final result depends on what sits on top of the frame.
Comparing Pros Cons and Use Cases
Once the roof shapes are clear, the practical trade-offs become easier to judge. No patio roof type is best for every home. The right option depends on exposure, block layout, budget and how the space will be used week after week.
Which roof suits which home
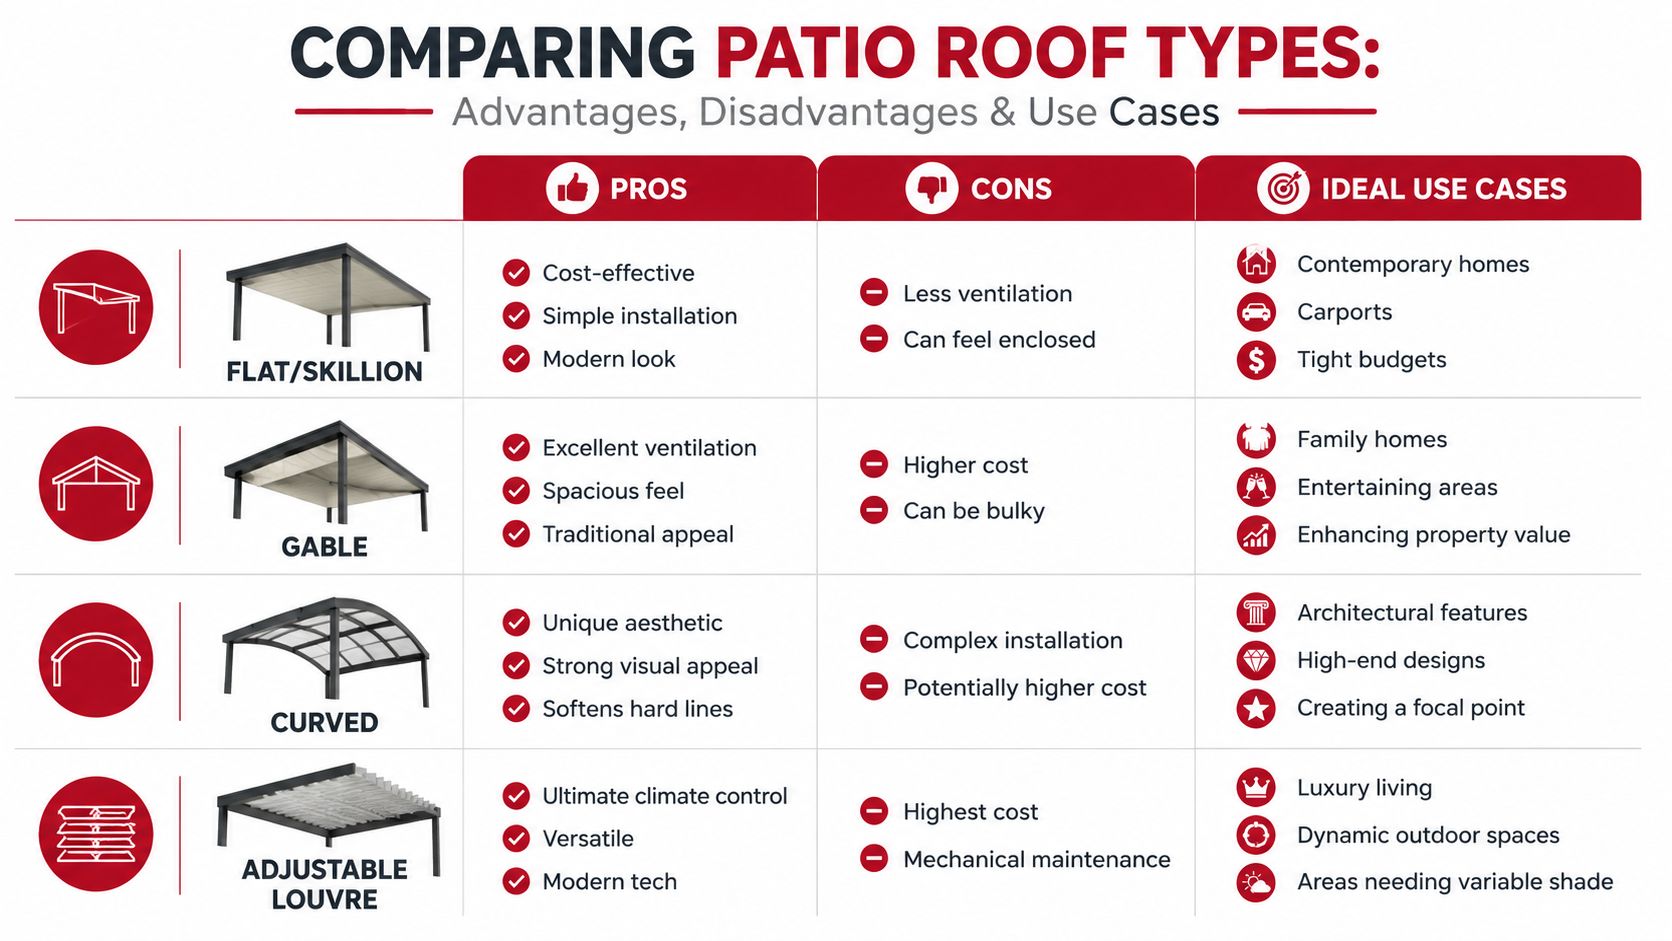
A flat or skillion roof is usually the neatest answer for a contemporary home in Erina or a simple carport addition in Gosford. It looks tidy, it suits tighter spaces and it can be the most budget-aware option. The downside is that it can feel lower and more enclosed if the design doesn’t allow enough height or airflow.
A gable roof suits family entertaining areas best. On a backyard setup in Wamberal or a larger block near Wyong, the extra height can completely change the feel of the space. It tends to cost more and needs stronger visual integration with the house, but it often gives the best day-to-day livability.
A curved roof works well when a homeowner wants something softer than a sharp skillion but less traditional than a gable. It often suits homes that have mixed roof lines or where a flat profile would feel too boxy.
A louvre roof is for people who know they want control. Sun in winter morning, filtered shade by lunch, closed overhead when the rain rolls in. That flexibility is the attraction, especially in outdoor dining areas or premium alfresco zones.
Later in the decision process, a visual walkthrough helps. This short overview shows the broad differences in how roofed structures can feel in use.
What tends to disappoint homeowners later
The problems usually don’t start with appearance. They start with daily use.
- Flat roofs can feel hotter and lower if the area is west-facing and the material choice is too basic.
- Gable roofs can look oversized on smaller homes if the proportions aren’t handled properly.
- Curved roofs need confident design or they can look like an afterthought.
- Louvre systems need realistic expectations about cost, moving parts and approval requirements.
A windswept deck in Bateau Bay, for example, often needs stronger thought around shelter and engineering than a sheltered courtyard in a more built-up pocket. A lakeside entertaining area near the broader Central Coast and Lake Macquarie corridor usually benefits from better drainage planning and materials that won’t deteriorate quickly in damp, salty air.
The best-looking roof on day one is useless if the area ends up too hot, too dark or too exposed to use properly.
The strongest patio roof choice is usually the one that solves the local conditions first and matches the house second. Good design does both. Poor design picks a shape because it looks nice in isolation.
Coastal Conditions and Engineering Requirements
A roof that works inland can struggle badly near the water. That’s the part too many generic patio roof type articles miss. Coastal suitability isn’t a marketing label. It’s an engineering requirement.
Why coastal suitability must be engineered
Along the Central Coast’s coastal corridor, salt air and wind exposure need to be treated seriously from the start. This roof pitch guide discussing coastal wind and corrosion issues notes that current coverage often treats coastal suitability as a generic claim rather than a structural requirement. It also states that recent 2024 to 2025 data on Australian roof failures highlights that flat or low-pitch roofs under 5° are disproportionately vulnerable to wind uplift and water ingress during coastal storms.
That matters in places like Terrigal, Wamberal and Bateau Bay, where open exposure can punish poor detailing. Industry guidance also points to products such as UniCote Coastal for waterside living because of salt spray, but the roof material alone doesn’t solve the issue. Pitch, fixings, frame design and drainage all have to back it up.
For flyover patios or high-exposure sites, the same source says 15° to 30° pitch is often needed to support structural integrity against local wind corridors. That’s a very different design conversation from a cheap low-slope roof added only to keep costs down.
A practical approval and engineering checklist
For most homeowners, the easiest way to stay out of trouble is to work through the job in this order.
- Check the exposure first. Homes near the beach, on higher blocks or beside open water need corrosion resistance and stronger wind-load thinking from day one.
- Confirm the roof pitch early. Drainage and uplift resistance can’t be fixed at the last minute with a cosmetic change.
- Treat drainage as part of the structure. Water needs a clear path to stormwater, not a loose plan to “sort it later”.
- Match the design to Australian Standards. Pergolas and patios in NSW must comply with AS/NZS 1170.2 for wind load design and AS 1684 for residential timber framing under this NSW pergola regulations guide.
- Use the current planning pathway. The NSW Planning Portal for patios and outdoor structures and local council advice remain the right places to confirm current approval rules.
An attached roof also needs proper connection detailing. Under NSW exempt development rules, if a roofed patio or pergola is attached to a dwelling, it can’t extend above the relevant roof gutter line, and any fascia connection must follow professional engineer specifications. Roof water also has to discharge into the existing stormwater system under the NSW exempt development patio rules PDF.
Homeowners wanting a stronger handle on why dealer support matters with engineering and approvals can review why an authorised Stratco dealer on the Central Coast matters.
Maintenance and Long Term Performance
A good patio roof shouldn’t demand constant work, but it does need consistent care. Coastal air leaves residue, gutters collect debris quickly and moving components need checking before they become a problem.
What each roof type needs over time
Single-skin metal roofs are generally straightforward to maintain. They need routine washing to remove salt and grime, gutter clearing, and periodic inspection around fixings, flashings and drainage points. If the roof sits under trees in suburbs like Toukley or on a leafy block near Gosford, debris control matters even more.
Polycarbonate roofing needs a gentler touch. Harsh cleaning can mark the surface, and any discoloured or ageing sections should be assessed before they start affecting light transmission or weatherproofing. Louvre roofs need the extra discipline of checking seals, drainage channels and moving parts so they keep operating properly.
Insulated roofing is low-maintenance once installed well, but it still needs inspection. Look for signs of moisture issues at joins, make sure gutters are clearing freely and keep an eye on surrounding corrosion points where different materials meet.
Where insulated roofing earns its keep
The biggest long-term benefit of insulated roofing isn’t cosmetic. It’s comfort. In the NSW Central Coast coastal exposure zone, insulated sandwich-panel roofs with a minimum R1.0 foam core reduce internal air temperatures to near-ambient levels, while single-skin Colorbond steel roofs can raise the air underneath by 5 to 7°C above ambient in summer according to this insulated versus single-skin patio roof guide. The same guide says insulated panels also offer a finished flat ceiling, span between beams without extra purlins due to the foam core’s rigidity, and maintain a 25 to 30-year lifespan when fully encapsulated.
That doesn’t mean insulated roofing is maintenance-free. It means the maintenance effort protects a roof that already performs better in daily use.
Clean roofs last longer, but the bigger win is this. A well-maintained roof stays comfortable, drains properly and keeps looking like it belongs with the house.
For homeowners with insulated roofing already in place, maintenance tips for Stratco patio and carport systems in Central Coast weather give a practical baseline for routine upkeep.
It’s also worth matching maintenance expectations to the warranty category. Stratco patios, pergolas and carports carry a 25-year warranty. Decks, outdoor blinds and privacy screens sit under a 10-year warranty category. Those aren’t interchangeable, and homeowners should expect their installer to explain the difference clearly.
Cost and Thermal Performance Comparison
Price matters, but patio roofs should never be judged on upfront spend alone. The useful comparison is cost versus comfort. A cheap roof that turns the area into an oven through summer usually isn’t cheap for long because the space never gets used the way the homeowner planned.
The numbers that matter
The Australian market guide ranges for roofed patios show a clear split between standard single-skin metal and insulated roofing. According to this patio cost guide covering insulated and Colorbond roof pricing, insulated-panel roof patios cost $350 to $600 per square metre supplied and installed, while flat or skillion Colorbond roofs range from $200 to $340 per square metre.
That places insulated systems at a 40% to 85% cost premium. The same source says that premium is driven by the inclusion of a minimum R1.0 foam core, with R1.5 recommended for budget-compliant projects, because it reduces radiant heat transfer and noise compared with standard metal sheeting.
For a typical 30m² patio, the same market guide puts an insulated roof at $10,500 to $18,000, compared with $6,000 to $10,200 for a standard Colorbond skillion roof.
Cost Comparison by Roof Type
| Roof Type | Cost per m² | Typical 30m² Cost |
|---|---|---|
| Insulated panel roof patio | $350 to $600 | $10,500 to $18,000 |
| Flat or skillion Colorbond roof | $200 to $340 | $6,000 to $10,200 |
The practical takeaway is straightforward. If a patio will be used mainly for occasional shelter, a single-skin roof may suit the budget. If the goal is regular outdoor dining, school-holiday use, weekend entertaining and better comfort through hotter months, insulated roofing often justifies the extra spend.
A fixed-fee quote is the only way to know the actual price for a specific site because cost still depends on size, attachment details, footings, access, site slope and roof style. Market guide ranges are useful for budgeting. They aren’t a final contract figure.
Homeowners weighing up whether an insulated system is worth pursuing can look at a completed Cooldek insulated roof project on the Central Coast. It’s the kind of comparison that helps turn a line item into a clearer comfort decision.
Choosing the Right Patio Roof and Next Steps
By the time the options are narrowed down, the choice usually comes down to the block, the home and the way the family wants to use the area. The best patio roof type for one house in Terrigal won’t automatically be the best for a sloping block in Erina or a wind-exposed yard near Bateau Bay.
How to narrow the choice properly
Start with orientation. If the patio gets hammered by western sun, thermal performance should move up the priority list quickly. If the area sits beside a rear living room that needs natural light, translucent elements might be worth considering, but only if heat gain is still controlled.
Then look at the site itself.
- A sloping block often makes drainage and post heights more important than the roof shape alone.
- A lakeside or coastal site usually demands better corrosion resistance and more conservative engineering.
- A larger entertaining area tends to benefit from the extra volume of a gable roof.
- A compact courtyard or side access zone often suits a flat or skillion profile.
Budget comes next, but it shouldn’t lead the process. A lower-cost roof that doesn’t solve heat, run-off or exposure is often the wrong roof. Fixed-fee quotes help because they strip out guesswork and let homeowners compare like for like. Interest-free finance can also make a better long-term solution easier to choose where it suits the household budget.
Approval pathways matter more than most people expect
In NSW, approval often depends on whether the roof is retractable or permanent. This NSW retractable shade and patio approval guide explains that fully retractable shade systems are generally exempt under the State Environmental Planning Policy framework if they meet the relevant size and setback criteria. The same source states that fixed or semi-permanent roof types such as solid Colorbond steel, polycarbonate and insulated panel systems generally fall under complying development or standard development requirements, which means council approval and certified engineering plans are typically needed.
That’s why DIY-style assumptions are risky. A homeowner might think they’re only adding a cover, but once it’s fixed to the home and designed as a lasting structure, the approval pathway changes.
The safest next step is simple. Measure the site properly, confirm the attachment method, check the planning pathway through the NSW Planning Portal or the local council, and get a fixed-fee quote based on certified design rather than a rough online estimate.
A good patio roof choice feels obvious after that process because the wrong options usually fall away on their own.
Frequently Asked Questions and Closing Remarks
A lot of the stress around patio roof types comes from trying to answer several different questions at once. Shape, heat, approvals, drainage, warranties and maintenance all overlap. Once those are separated, the right direction becomes much clearer.
Common questions homeowners still ask
Does every patio roof need council approval in NSW?
Not always, but many do. Under one NSW guide, a patio, pergola or deck qualifies as Exempt Development only if it is no more than 25m², behind the building line, set back at least 900mm from the boundary in most residential zones, and any enclosing wall does not exceed 1.4m in height according to this NSW patio approval summary. If those conditions aren’t met, a building permit or DA is required. Homeowners should still confirm current rules through the NSW Planning Portal or their council.
Is a louvre roof better than a fixed roof?
Better for flexibility, yes. Better for every home, no. A louvre roof suits people who want adjustable sun and ventilation. A fixed insulated roof usually wins on thermal comfort, rain cover and simplicity.
What roof type usually feels coolest in summer?
Insulated roofing is usually the strongest option when hot-weather comfort is the priority. That matters a lot on west-facing and exposed Central Coast backyards.
Are flat roofs a bad idea on the coast?
Not automatically. They just need proper pitch, drainage and engineering. A cheap low-pitch roof on an exposed site is where problems start.
What warranty should homeowners expect?
Stratco patios, pergolas and carports carry a 25-year warranty. Decks, outdoor blinds and privacy screens carry a 10-year warranty. Any installer should explain exactly what applies to each part of the job.
What should be checked before signing off on a design?
Attachment point, stormwater disposal, roof pitch, corrosion resistance, engineering for wind loads, and whether the quote is fixed-fee. Those details matter more than brochure photos.
The best patio roof type is the one that suits the house, the site and the weather it has to live through. Around the Central Coast, that usually means choosing with more discipline than a generic online style guide suggests.
Outdoor Leisure Living is the Central Coast’s authorised Stratco and Stratco Outback dealer: family owned, over a decade in business with more than 35 years of industry experience, and 75+ five-star reviews across the Central Coast and Lake Macquarie.
For homeowners ready to compare roof styles, approvals and comfort levels properly, Outdoor Leisure Living offers custom design, professional installation, fixed-fee quotes with no surprises, and practical guidance on everything from insulated roofing to council approvals across the Central Coast and Lake Macquarie. Book your free on-site design consultation. Call 0494 571 131.