


A pergola installation in Australia commonly costs about $185 to $700 per square metre installed, depending on the structure, with a typical 20 m² project landing between roughly $3,700 and $14,000 as a market guide only. Premium opening-louvre systems for the same area can reach $16,000 to $30,000.
Imagine finishing a Saturday barbecue in Wadalba or Forresters Beach, carrying a plate outside and settling beneath a roof that keeps the glare off the table while the southerly moves across the block. That’s the practical value of a well-designed pergola. It gives the family a more usable outdoor room, not just another structure beside the house.
On the Central Coast, the final pergola installation cost depends on the roof, frame, footing, access, aspect and approval pathway. A flat structure over an existing slab is a different job from a custom roof spanning a sloping Terrigal block. Homeowners comparing options can also review this guide to pergola pricing and options for broader planning context.
Table of Contents
- What a New Pergola Really Costs on the Central Coast
- The Six Factors That Set Your Pergola Installation Cost
- Council Approvals and When They Add to the Price
- Comparing Pergola Roof Styles by Cost and Comfort
- Three Realistic Pergola Project Scenarios
- Timeline, Add-Ons and Getting a Fixed All-Inclusive Quote
- Your Pergola Questions Answered and Next Steps
What a New Pergola Really Costs on the Central Coast
The short answer
The broad Australian installed range is about $185 to $700 per m², while premium opening-louvre roofs sit around $800 to $1,500 per m², according to the Australian pergola and deck cost guide. That makes a 20 m² pergola roughly $3,700 to $14,000, before a premium louvre system takes the same footprint to approximately $16,000 to $30,000.
Those figures aren’t Outdoor Leisure Living pricing. They’re market guide ranges, and they show why asking for “the price of a pergola” isn’t enough. A compact skillion attached to a flat slab sits near the lower end. A roofed Stratco Outback structure over decking tends to occupy the middle of the market. Insulated panels, large spans, engineered footings and difficult access move the project towards the upper bracket.
A separate Australian guide places professional labour around $50 to $80 per hour, with full projects ranging from about $2,000 for a basic build to $12,000 for a large custom pergola. It also reports that homeowners commonly spend around $2,000 to $4,000 for a whole installation including materials, although complex roofed and insulated structures can cost much more. Its Sydney benchmarks reach $4,000 to $8,000 for an open timber pergola, $8,000 to $15,000 for a Colorbond roof and $15,000 to $25,000 or more for insulated panels, as outlined in the Australian pergola installation cost guide.
For a Central Coast homeowner, one number can’t be trusted until the site, roof style and approvals are understood. A free on-site measure is more useful than an online calculator, particularly on blocks around Gosford, Wyong and Woy Woy where slope and access can change the construction method. The Central Coast patio cost guide provides another useful reference when a pergola starts becoming a more weatherproof patio.
The Six Factors That Set Your Pergola Installation Cost
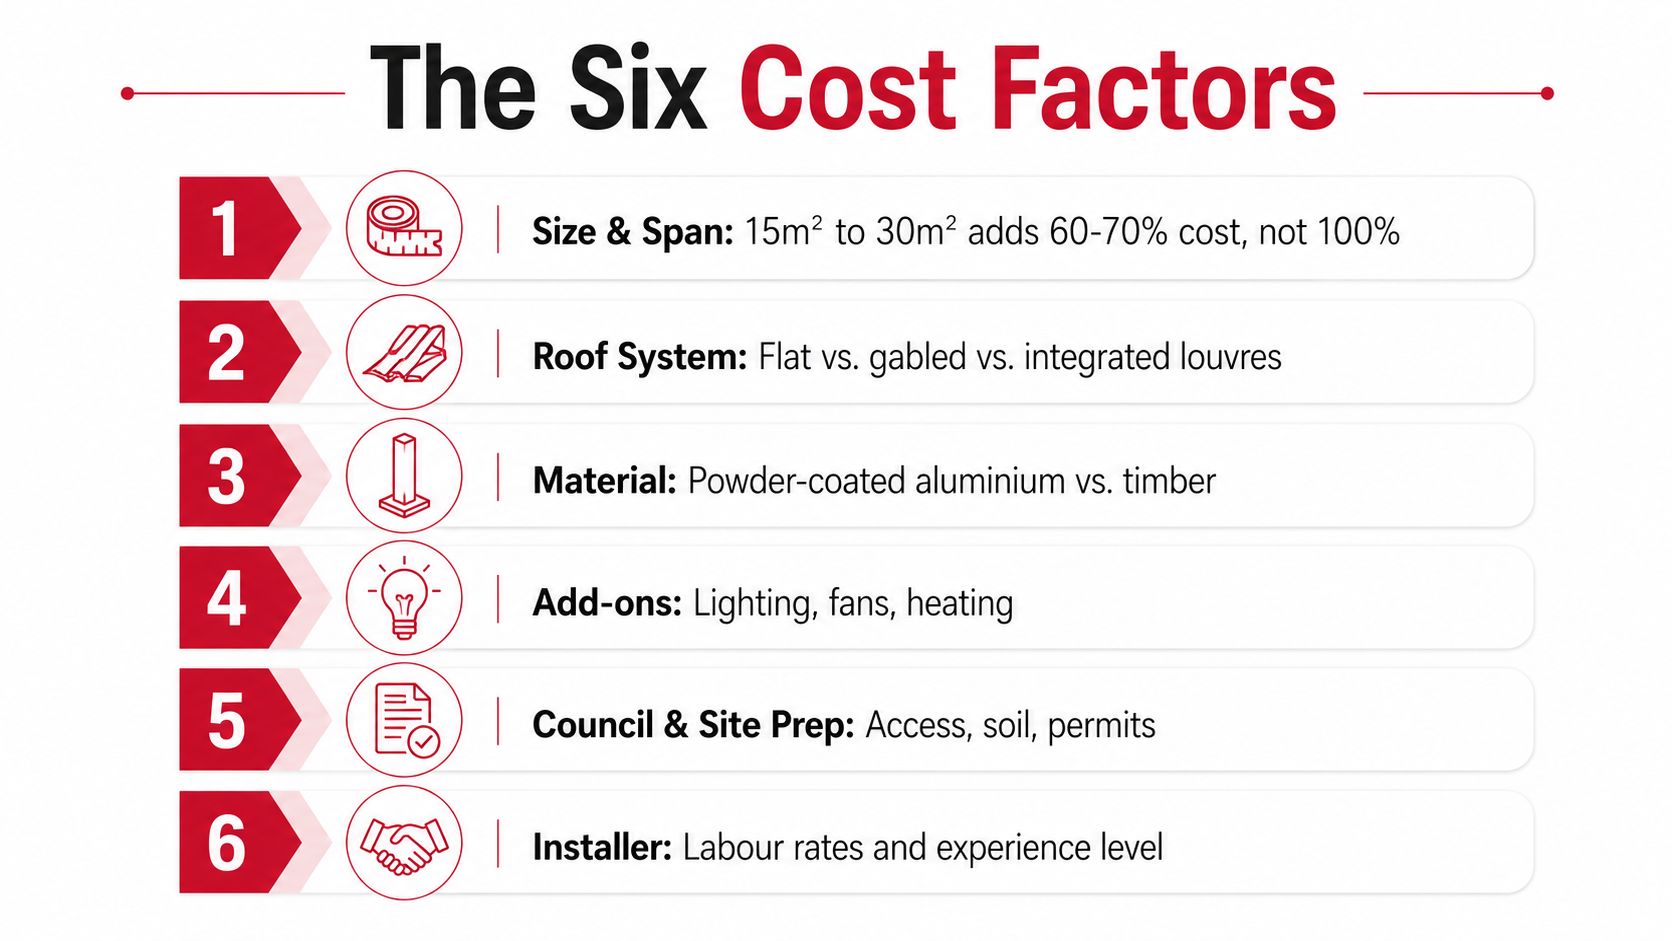
A pergola quote moves because of six practical levers. Size matters, but it isn’t the only driver.
Size and span
A 15 m² structure needs fewer roofing components and shorter spans than a 30 m² structure. The larger job doesn’t necessarily cost twice as much, but the increase can be substantial because beams, posts, footings, engineering and installation time all change. A north-facing deck may also need a deeper roof projection to control afternoon glare, adding material while not only increasing floor area.
Roof system
A flat Colorbond or polycarbonate roof generally starts lower. A gable roof needs more framing and finishing. Insulated roofing and opening louvers occupy the premium end, with opening-louvre roofs cited at $800 to $1,500 per m² in the Australian cost guide linked above. The roof is usually the first place to focus when a quote looks higher than expected.
Material and coastal exposure
Powder-coated aluminium suits many coastal homes because it avoids the rot and ongoing coating work associated with timber. Salt air around Umina Beach, Wamberal and Bateau Bay still demands sensible product selection, suitable fixings and regular washing. Timber can look excellent, but its maintenance needs should be considered in the whole ownership cost.
Site access and slope
A level slab beside a driveway is straightforward. A sloping lakeside or Terrigal block may need engineered footings, additional excavation or specialised access. Homes with narrow side passages can also require materials to be handled in stages.
Orientation and attachments
A north-facing aspect can provide excellent winter sun but harsh summer exposure. Fans, lighting, heaters, blinds, privacy screens and skylight panels each add scope. Generic aluminium slat privacy screens should be specified separately from Stratco products. Stratco branding applies to eligible patios, pergolas, carports, insulated roofing and outdoor blinds, not decks or privacy screens.
Approvals and preparation
Council checks, engineering, electrical work, demolition, slab repairs and drainage can all sit outside a basic supply-and-install figure. The correct question isn’t “What does a pergola cost?” It’s “What has to happen on this block before the structure can be safely handed over?”
A homeowner considering layouts and finishes can browse these modern pergola ideas before the design appointment. The strongest designs start with how the area will be used, then select the roof and frame around that purpose.
Council Approvals and When They Add to the Price
Approval shouldn’t be treated as an afterthought. In NSW, pergolas may qualify as exempt development only when every relevant standard is met. The NSW rules cover matters such as location behind the building line, floor height and overall area. If even one standard isn’t met, another pathway may apply.
A Complying Development Certificate can suit a proposal that meets the applicable state development standards but doesn’t qualify as exempt. A Development Application is generally the more involved route, particularly for larger, unusual, constrained or sensitive sites.
Central Coast homes around Pearl Beach, Patonga and other coastal locations may need closer checking because scenic protection, bushfire exposure, heritage considerations, setbacks or site constraints can affect the pathway. Current requirements should be checked through the NSW Planning Portal and with Central Coast Council planning information.
| Pathway | Size limit | Typical added cost | Best fit project |
|---|---|---|---|
| Exempt development | Depends on all applicable NSW standards | No development consent fee where standards are met | Straightforward compliant structure |
| Complying Development Certificate | Depends on the relevant code | Varies with certification, engineering and site work | Proposal meeting specified development standards |
| Development Application | No simple universal limit | Varies with reports, design and council requirements | Larger, constrained, sensitive or non-compliant proposal |
The exact approval cost depends on the site and current rules. An installer who checks the lot before finalising the quote can identify likely engineering and paperwork early. Homeowners considering heat control can also review insulated roofing for a Central Coast patio before committing to a roof profile.
Comparing Pergola Roof Styles by Cost and Comfort
On a north-facing Central Coast deck, roof choice controls more than appearance. It determines summer heat, rain protection, maintenance and how much of the budget goes into the structure rather than the slab or footings. Use the following ranges as planning guides, then adjust them for access, engineering and coastal exposure.
| Roof style | Installed cost range per m² | Sun and heat performance | Coastal durability |
|---|---|---|---|
| Flat Colorbond or polycarbonate | $185 to $350 | Provides cover, but insulation may be needed for better comfort | Suitable product selection and maintenance remain important |
| Gable or pitched | $300 to $500 | More volume and visual openness, with scope for ventilation | More framing and junctions need careful detailing |
| Steel with insulated panels | $350 to $600 | Stronger protection from radiant heat | Durable when correctly specified for coastal exposure |
| Opening louvre | $800 to $1,500 | Adjustable light, shade and rain protection | Premium moving system requiring appropriate care |
A flat Colorbond or polycarbonate roof keeps the profile simple and suits many modern homes around Erina and Gosford. Choose it where the budget is tight or existing trees already provide shade. On an exposed block, specify finishes and fixings for salt air, then allow for regular maintenance.
Gable and pitched roofs cost more because they use additional framing and more involved junctions. They suit traditional homes and outdoor areas where height, airflow and an open feel matter. Sloping blocks and wind exposure can increase the engineering and footing work, so the roof rate alone will not define the final quote.
Insulated panels are the practical choice when radiant heat is the main complaint. They cost more than a single-skin roof but provide stronger protection during hot Central Coast afternoons. Opening louvers sit at the top of the range because they control light, shade and rain, while their moving parts require suitable care.
Review these Central Coast patio roof types before choosing a profile. A separate guide to pergola costs and materials explains how roof and material choices affect the budget. For a fixed all-inclusive quote, the installer should price the selected roof, coastal-grade details, engineering, access and any required site preparation together, rather than leaving those items as later allowances.
Three Realistic Pergola Project Scenarios
The following examples are planning scenarios, not Outdoor Leisure Living quotes. They show how the market bands relate to different Central Coast jobs.
A compact attached roof
A 15 m² flat-roof pergola attached to a single-storey Wadalba home on a level block could sit near the lower end of the broad market range. An existing slab, simple access and a straightforward roof reduce preparation. A project of this type may be completed over several installation days, depending on approvals, materials and site conditions.
A covered entertainment area
A 24 m² gable-roof pergola over a Killarney Vale entertainment area is a different proposition. A concrete slab provides a base, but the roof geometry, larger span, basic electrical work and adjustable opening elements add scope. This type of project belongs in the middle range, with the final figure shaped by engineering, finishes and the exact roof system.
A sloping coastal structure
A 35 m² insulated or louvre-roof structure spanning a sloping Terrigal block sits towards the upper end. The site may require engineered footings, more involved access and additional structural design. If approval is needed, those costs sit alongside the structure rather than disappearing inside the square-metre figure.
The key comparison is not the suburb alone. A simple block in Toukley can be more economical than a constrained site elsewhere, while a well-prepared property in Wamberal can still require coastal detailing. Each scenario needs a written scope covering the roof, footings, electrical work, approvals and clean-up.
Timeline, Add-Ons and Getting a Fixed All-Inclusive Quote
A sound project starts with an on-site measure and a design conversation. The installer should assess the living-room connection, north-facing aspect, slope, drainage, access and existing slab before suggesting a roof. Photos help, but they don't replace a site inspection.
The written quote should identify the structure, materials, roof, footings, engineering, council support, electrical work and waste removal. Add-ons such as fans, heaters, LED strip lighting, outdoor blinds, privacy screens and skylight panels should appear as separate line items so the homeowner can choose deliberately.
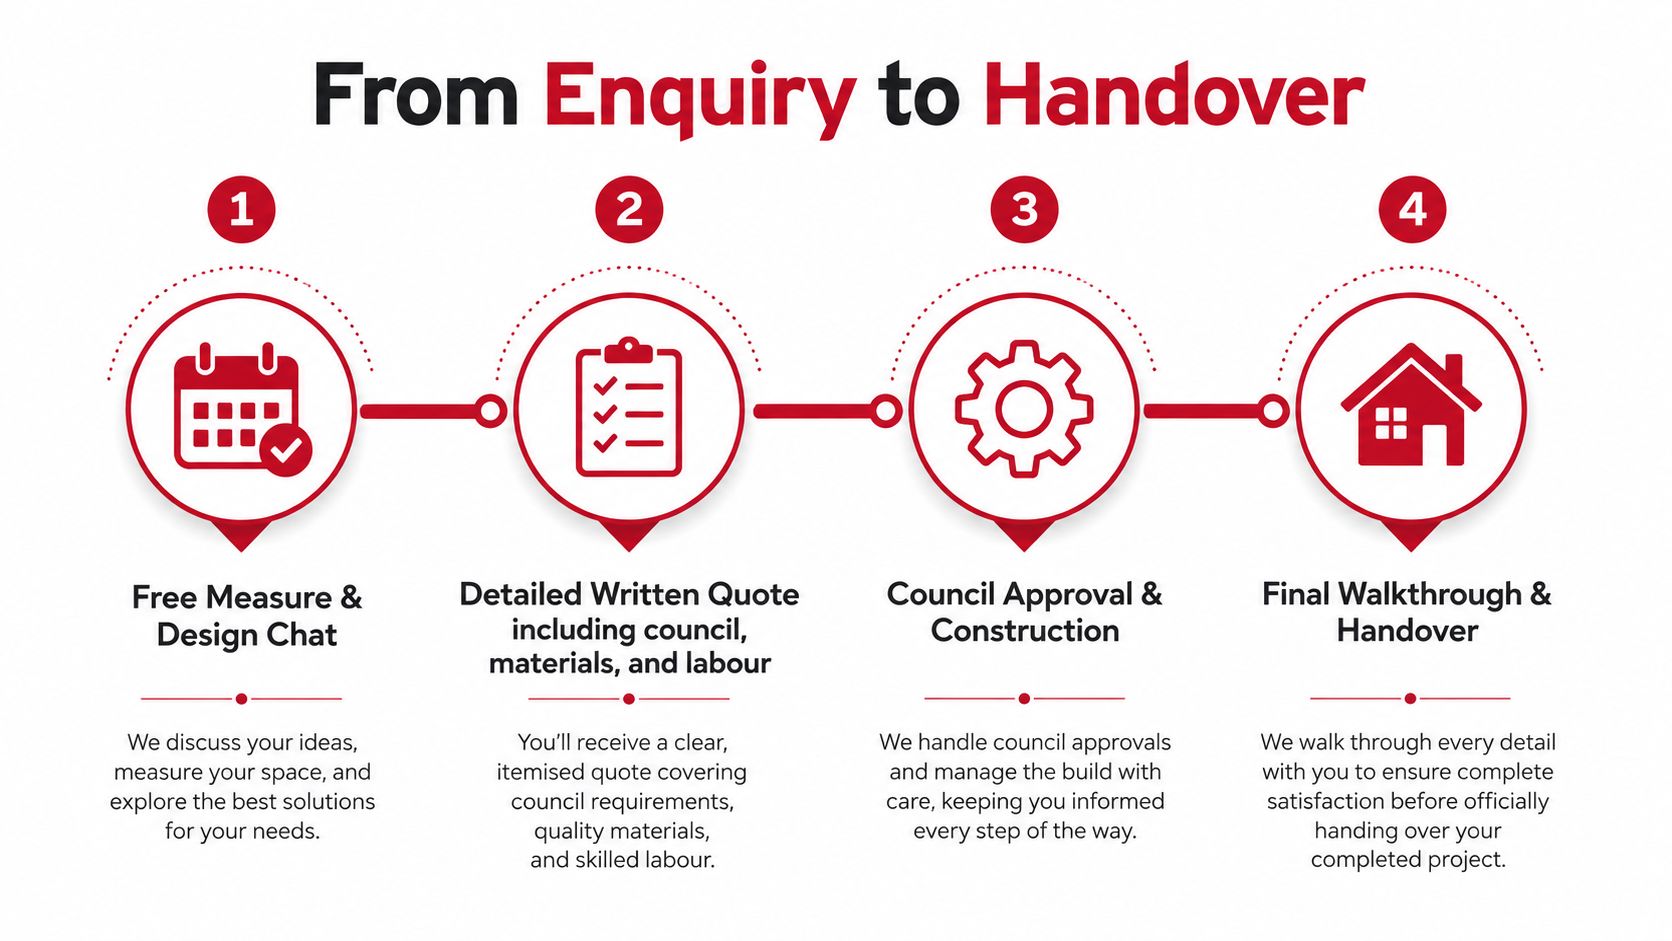
What a proper quote should settle
A fixed-fee quote is more useful than an hourly estimate when the scope is clear. It gives the homeowner a defined price for the agreed work and makes variations easier to identify. Approval timing and material availability still need to be confirmed, but the quote shouldn't leave basic site requirements vague.
Interest-free finance may help spread an approved project across available promotional terms. Conditions vary, so homeowners should read the offer carefully and compare it with guidance from Moneysmart on interest-free finance.
Before signing, the homeowner should ask:
- Included work: Does the price cover engineering, council paperwork, concrete, electrical work and clean-up?
- Variations: What site discovery or design change could alter the agreed fee?
- Responsibility: Who handles inspections, final documentation and warranty handover?
- Coastal detailing: Are the finish and fixings appropriate for salt air and humidity?
The right installer explains these points before construction, not after an unexpected invoice arrives.
Your Pergola Questions Answered and Next Steps
What is a realistic pergola installation cost?
The Australian installed guide ranges from $185 to $700 per m², with opening-louvre roofs around $800 to $1,500 per m². A 20 m² project can therefore range from approximately $3,700 to $14,000, or more for premium louvre systems. These aren't Outdoor Leisure Living prices. The exact figure depends on the inspected site and selected inclusions.
Does a pergola increase resale value?
A professionally designed pergola can improve how a home functions and presents, but no resale return should be promised as a fixed figure. Buyers usually respond better to a compliant, well-integrated outdoor area than to a poorly positioned structure requiring future work.
Does a Central Coast pergola need council approval?
It depends on whether the design meets every current exempt development standard. If it doesn't, complying development or a Development Application may apply. The current rules should be checked through the Outdoor Leisure Living contact page, the NSW Planning Portal and the relevant council.
How long does installation take?
A straightforward build can be completed over several installation days. Engineering, approvals, ordering and site preparation may take longer, particularly on sloping or coastal blocks. The programme should be confirmed in writing before work starts.
The practical next step is a free on-site measure from Wadalba to Woy Woy, followed by a design discussion and a fixed all-inclusive quote. Outdoor Leisure Living is the Central Coast's authorised Stratco and Stratco Outback dealer: family owned, over a decade in business with more than 35 years of industry experience, and 75+ five-star reviews across the Central Coast and Lake Macquarie.
Outdoor Leisure Living can assess the block, match the roof to the home's aspect and explain the likely pergola installation cost before work begins. Book a free on-site design consultation for a fixed-fee quote covering the agreed structure, approvals support and installation. Visit Outdoor Leisure Living to arrange the next step.
Book your free on-site design consultation. Call 0494 571 131.