


Saturday afternoon on the Central Coast often starts with a simple plan, lunch outside, a little shade over the table and enough protection to stay comfortable when the sea breeze changes. Then the practical questions appear. Will the deck cope with salt air and humidity? Does the north-facing side need summer shade without losing winter sun? Will a sloping block need stairs, drainage or retaining work?
The best backyard deck ideas answer those questions before choosing colours and furniture. The ten designs below compare entertaining outcomes, timber and composite suitability, coastal exposure, complementary structures, project complexity and market guide costs. Timber offers natural warmth but requires ongoing care. Composite decking reduces routine maintenance, although its suitability still depends on heat, ventilation, drainage and the manufacturer’s installation requirements.
Pergolas, insulated roofing and outdoor blinds solve different comfort problems. A pergola keeps a space open and airy, insulated roofing reduces radiant heat beneath a covered area, and blinds help control sun, wind and privacy from the sides. A custom Stratco patio for Central Coast outdoor living can bring several of those functions together, while the deck itself remains a separate flooring decision. Outdoor Leisure Living is the Central Coast’s authorised Stratco and Stratco Outback dealer, with custom design and professional installation across suburbs including Terrigal, Erina, Wamberal, Bateau Bay, Gosford, Wyong and Toukley.
Current exempt development, complying development and DA requirements should be checked through the NSW Planning Portal or the relevant council. For atmosphere after dark, these outdoor space lighting ideas can help shape the lighting plan early.
Table of Contents
- 1. Composite Decking with Integrated Outdoor Blinds
- 2. Multi-Level Timber Deck with Built-In Seating
- 3. Deck with Integrated Stratco Patio Flyover
- 4. Curved Deck with Privacy Screens and Ambient Blinds
- 5. Raised Deck Over Sloping Ground with Engineered Stairs
- 6. Entertainment Deck with Integrated Outdoor Kitchen Zone
- 7. Low-Level Deck with Ambient Blinds and Lounge Seating
- 8. Timber Deck with Integrated Pergola and Custom Balustrades
- 9. Composite Deck with Privacy Screens and Louvre Shade
- 10. Deck with Stratco Carport Integration and Weather Protection
- Top 10 Backyard Deck Ideas: Feature Comparison
- Turn Your Favourite Deck Idea into a Coastal Plan
1. Composite Decking with Integrated Outdoor Blinds
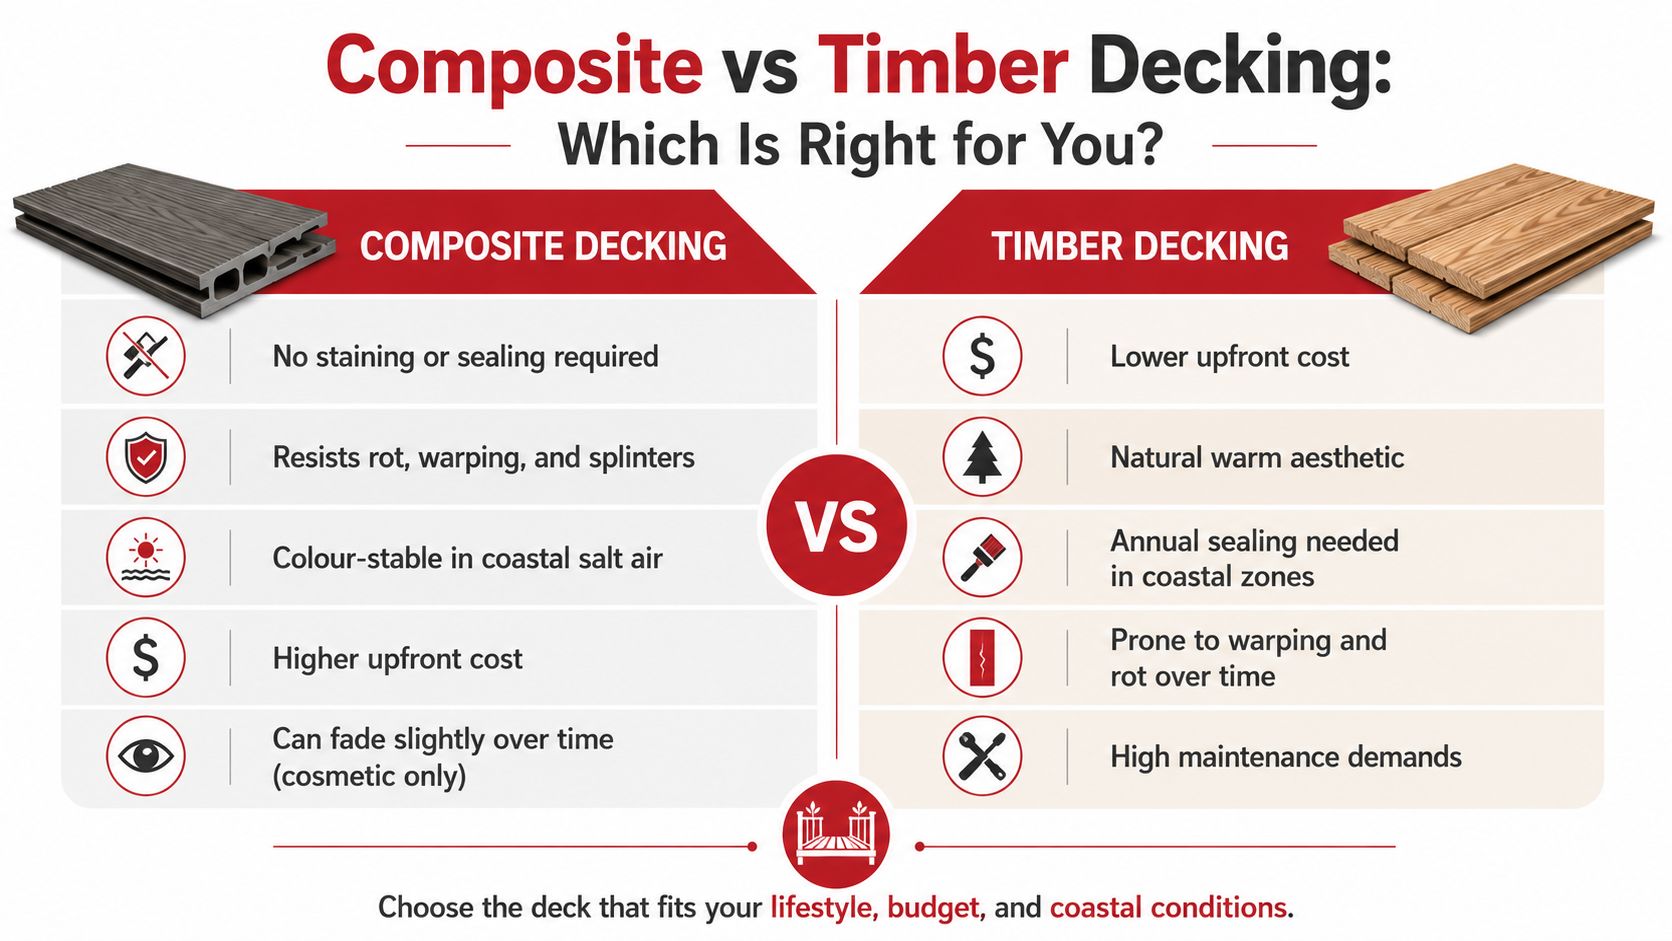
A composite deck paired with Ambient outdoor blinds suits households that want a tidy entertaining area without making timber maintenance part of every season. Composite boards provide a timber-like appearance and can resist common problems such as warping, rot and splintering, but the substructure, ventilation and drainage still need careful detailing.
This design works particularly well for bushland-facing homes in Terrigal and Wamberal, where afternoon glare and changing coastal weather can interrupt dinner outside. In Erina, blinds alongside the deck can turn an exposed platform into a more sheltered dining room. On a sloping Gosford site, progressive shade across multiple levels can make each platform usable at a different time of day.
The deck should be designed around water movement rather than furniture alone. A fall of 1:100 is specified in the concept plan to help prevent pooling, and the board direction can run at right angles to the main entertaining zone to create visual flow. Blinds positioned to catch morning sun can bring warmth during cooler months, while louvre angles should follow the seasonal sun path.
Motorised operation may be practical on a large or frequently used deck, especially where several blind panels need adjustment. The trade-off is higher project complexity, because electrical planning and control locations need to be resolved before installation.
Practical rule: Low maintenance doesn’t mean maintenance-free. Keep drainage points clear and follow the decking and blind manufacturer’s care instructions.
For a closer material comparison, see this guide to timber versus composite decking.
2. Multi-Level Timber Deck with Built-In Seating
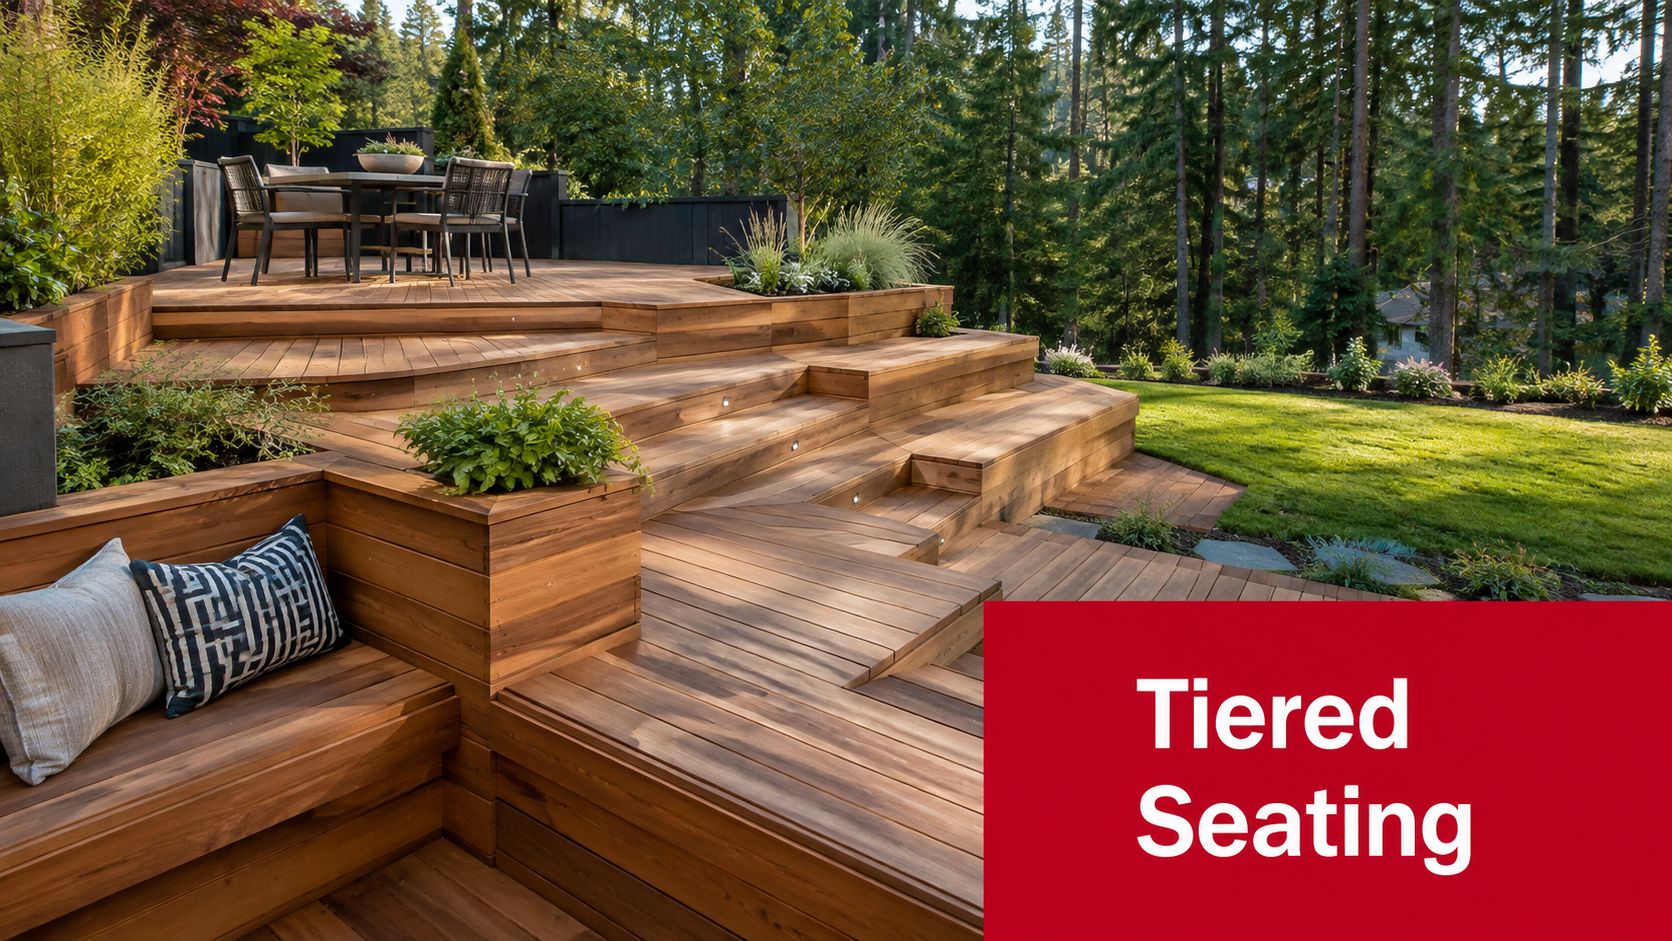
A tiered timber deck makes a sloping backyard feel intentional. Instead of flattening the whole site, separate platforms can follow the existing contours, with each level assigned a use such as dining, lounging or access to the garden.
That approach suits lakeside properties in Bateau Bay and Toukley, where a stepdown can preserve views while creating more useful outdoor area. Wyong homes with a natural fall can use the same principle, while hillside blocks in Terrigal and Wamberal may benefit from platforms that reduce unnecessary excavation and fill.
Built-in seating gives the design a second function. A bench along the outer edge defines the entertaining zone, provides casual seating during a barbecue and can conceal storage for cushions, outdoor games and serving pieces. It also reduces the amount of freestanding furniture on a narrow platform.
Hardwood remains a strong choice where natural grain and a solid underfoot feel matter. Coastal exposure increases the importance of appropriate structural timber, fixings and finish selection. The concept specifies pressure-treated hardwood rated to AS 1604, annual spring sealing and board gaps of 3 to 5 mm to support runoff.
Stairs should feel comfortable rather than squeezed into leftover space. A width of 1,200 to 1,500 mm supports easier two-way movement, particularly when people carry food between the house and a lower dining level.
3. Deck with Integrated Stratco Patio Flyover
A deck and patio flyover create a continuous outdoor room, with the decking providing the floor and the overhead Stratco structure managing sun and rain. The roof can extend past the deck edge, giving better weather protection without enclosing the entire area.
This arrangement suits Central Coast households that entertain across changing seasons. A composite deck under a flyover in Erina or Terrigal can support outdoor dining without relying on umbrellas. In Gosford, an insulated Cooldek roof can make a covered platform more comfortable during hot afternoons. On a Lake Macquarie property, a multi-span structure may connect a deck with a carport entry, provided engineering and site constraints are resolved.
Cooldek insulated panels make sense where the deck receives strong summer sun for long periods. Single-skin roofing can preserve a lighter, more open appearance, but it generally offers less insulation from radiant heat. The correct choice depends on aspect, roof height, airflow and how often the area will be used in summer.
Drainage must be planned into the roof. The concept allows a minimum gutter slope of 1:40, while the patio position should shade afternoon sun without blocking useful winter morning warmth. Electrical outlets and lighting should be planned inside the roof cavity before the structure is built.
Coastal wind exposure also matters. Engineering certification should reflect the actual site rather than relying on a generic kit configuration.
A relevant example is this flyover Cooldek deck and stairs project, which shows how roof, stairs and deck planning need to work as one design.
4. Curved Deck with Privacy Screens and Ambient Blinds
Curved decking changes the way people move through an outdoor area. Instead of ending in a hard rectangle, the platform can wrap around a garden bed, follow the home or frame a view across a bushland or lakeside block.
Composite decking is often more suitable for curved sections because it avoids some of the splitting and shaping challenges associated with timber. That doesn’t make every curve simple. The subframe, board layout, edge finishing and water discharge all need to be resolved before the curve is approved.
Custom aluminium slat privacy screens can protect a seating area from neighbours while preserving airflow. A screen angled between 15 and 30 degrees can frame a preferred view or limit direct sight lines. Solid sections can add wind protection, while slatted sections keep the space from feeling closed in.
Ambient blinds work alongside the screens rather than replacing them. They can respond to low morning sun, coastal breezes or light rain, while the fixed screen continues to provide visual privacy. On a curved deck, blind tracks need careful planning so the lines remain visually continuous and operate reliably.
The strongest versions use the curve for a reason. A rounded edge might create a safer transition beside planting, form a conversation nook or direct people towards a view. A curve added only for appearance can increase fabrication and installation complexity without improving the way the deck is used.
Lighting belongs in the edge detail. Low-glare fittings concealed within the curved perimeter can help define the platform after dark without competing with the garden.
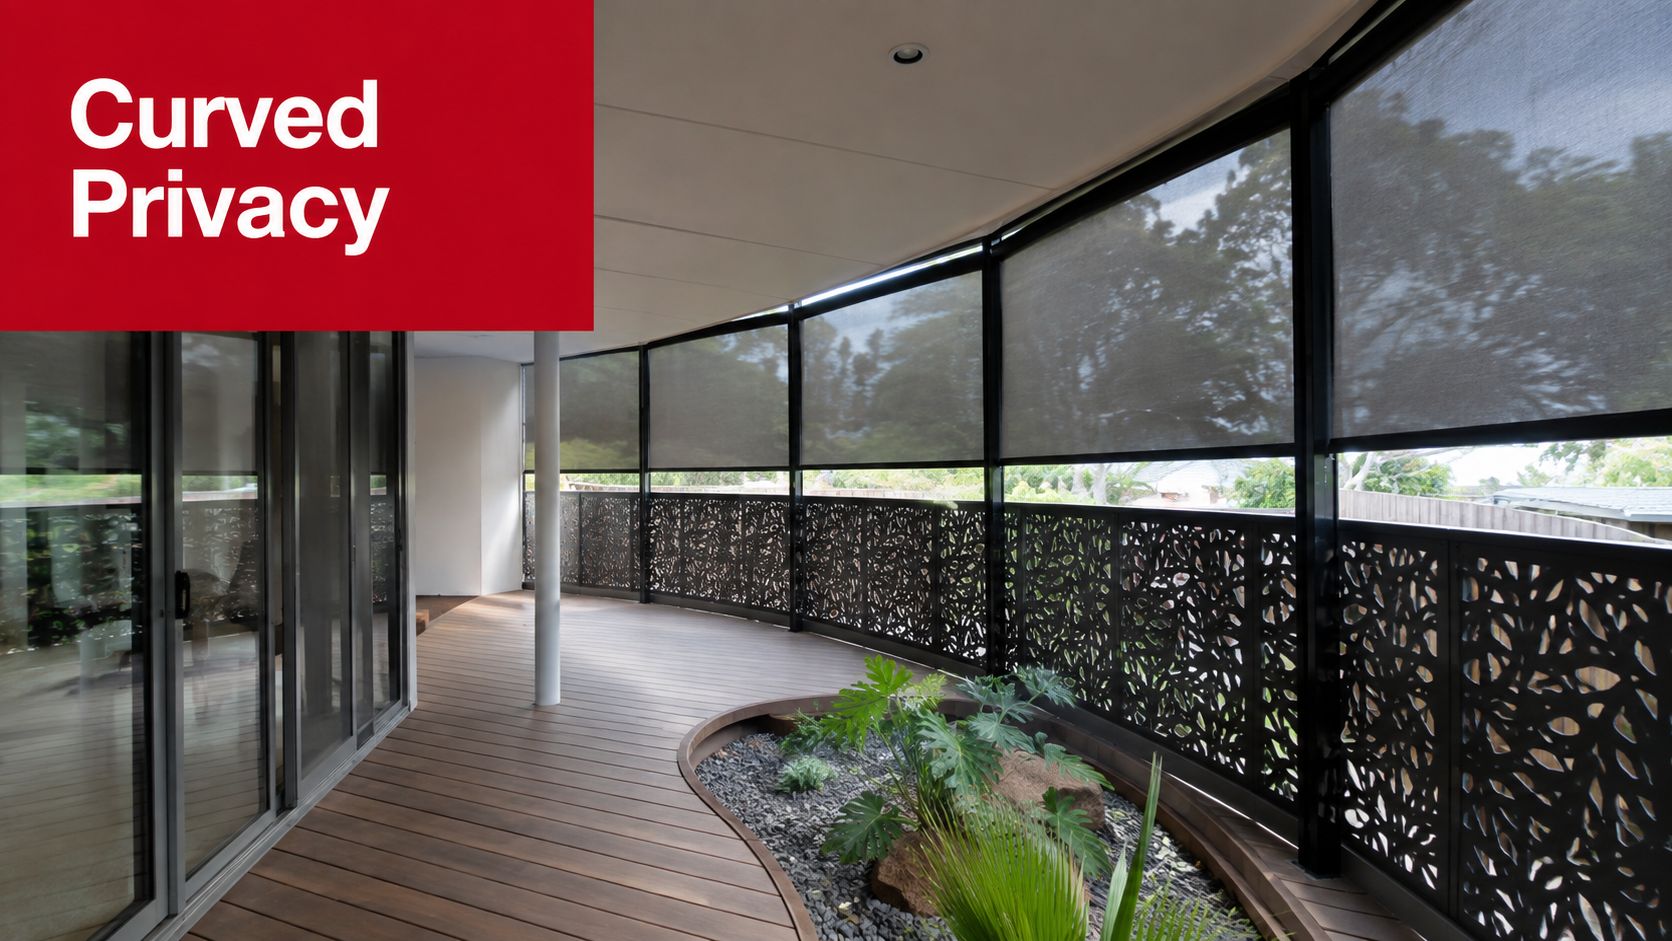
See how Ambient sunblinds and outdoor privacy can be coordinated with a custom deck.
5. Raised Deck Over Sloping Ground with Engineered Stairs
A raised platform can turn difficult terrain into a level entertaining space without extensive excavation across the whole backyard. On bushland properties around Terrigal and Wamberal, decking can preserve the fall of the site and make the view part of the experience. Similar designs suit steep Lake Macquarie blocks, where stairs become an important architectural feature rather than a secondary access route.
The stair design controls both comfort and cost. Engineered stairs may incorporate landings, planters or integrated lighting, creating a safer and more deliberate route between levels. The concept uses a platform raised around 1 to 2 metres above sloping ground, although the final height must be determined by the survey, structure and approval pathway.
Open stairs can reduce visual bulk and help maintain airflow below the deck. Closed risers may provide a more enclosed appearance and can help prevent objects rolling beneath the stairs. Neither option should be selected without considering wind, drainage, children, pets and access for future maintenance.
Rise and run must be designed to the applicable requirements, with the concept allowing a rise of 170 to 190 mm and a run of 250 to 300 mm. Long stair flights benefit from intermediate landings, while LED lighting beneath treads can improve visibility during evening entertaining.
A raised deck succeeds when the stairs feel like part of the plan, not an afterthought attached to the edge.
The area beneath the deck also needs a purpose. It may remain open for drainage and planting, or become useful storage if the ground conditions and ventilation allow it. Water must not collect around posts or beneath the platform.
The following installation example shows the kind of stair and deck relationship that needs early structural planning.
6. Entertainment Deck with Integrated Outdoor Kitchen Zone
An outdoor kitchen changes the deck from a seating platform into a working entertaining space. The design needs a clear relationship between the barbecue, preparation bench, sink, refrigeration and dining area, so the cook isn’t constantly crossing through the main conversation zone.
Large decks around Terrigal and Gosford can separate the kitchen from a lounge platform while keeping both areas connected. Erina homes may benefit from a more compact arrangement, with the kitchen against the house and seating facing the garden. On a lakeside Lake Macquarie block, the kitchen can face the view while a roof or privacy element protects the working area from wind.
Timber can provide a warm finish, but the kitchen zone needs a surface that remains manageable around spills, grease and frequent cleaning. Grooved timber may improve grip, while composite boards can reduce ongoing coating work. Neither material removes the need to protect the subframe and plan drainage correctly.
Utilities should be resolved before the deck is built. Water, gas and power may need to pass through the subframe, and access panels should remain available for future servicing. The concept allows 1 to 2 metres of clearance around the barbecue for safer movement and airflow, subject to the appliance manufacturer’s requirements.
A pergola or patio over the kitchen and dining areas can extend use beyond fine weather. A subtle step between kitchen and lounge may define the zones, but it shouldn’t create a trip point beside the cooking area.
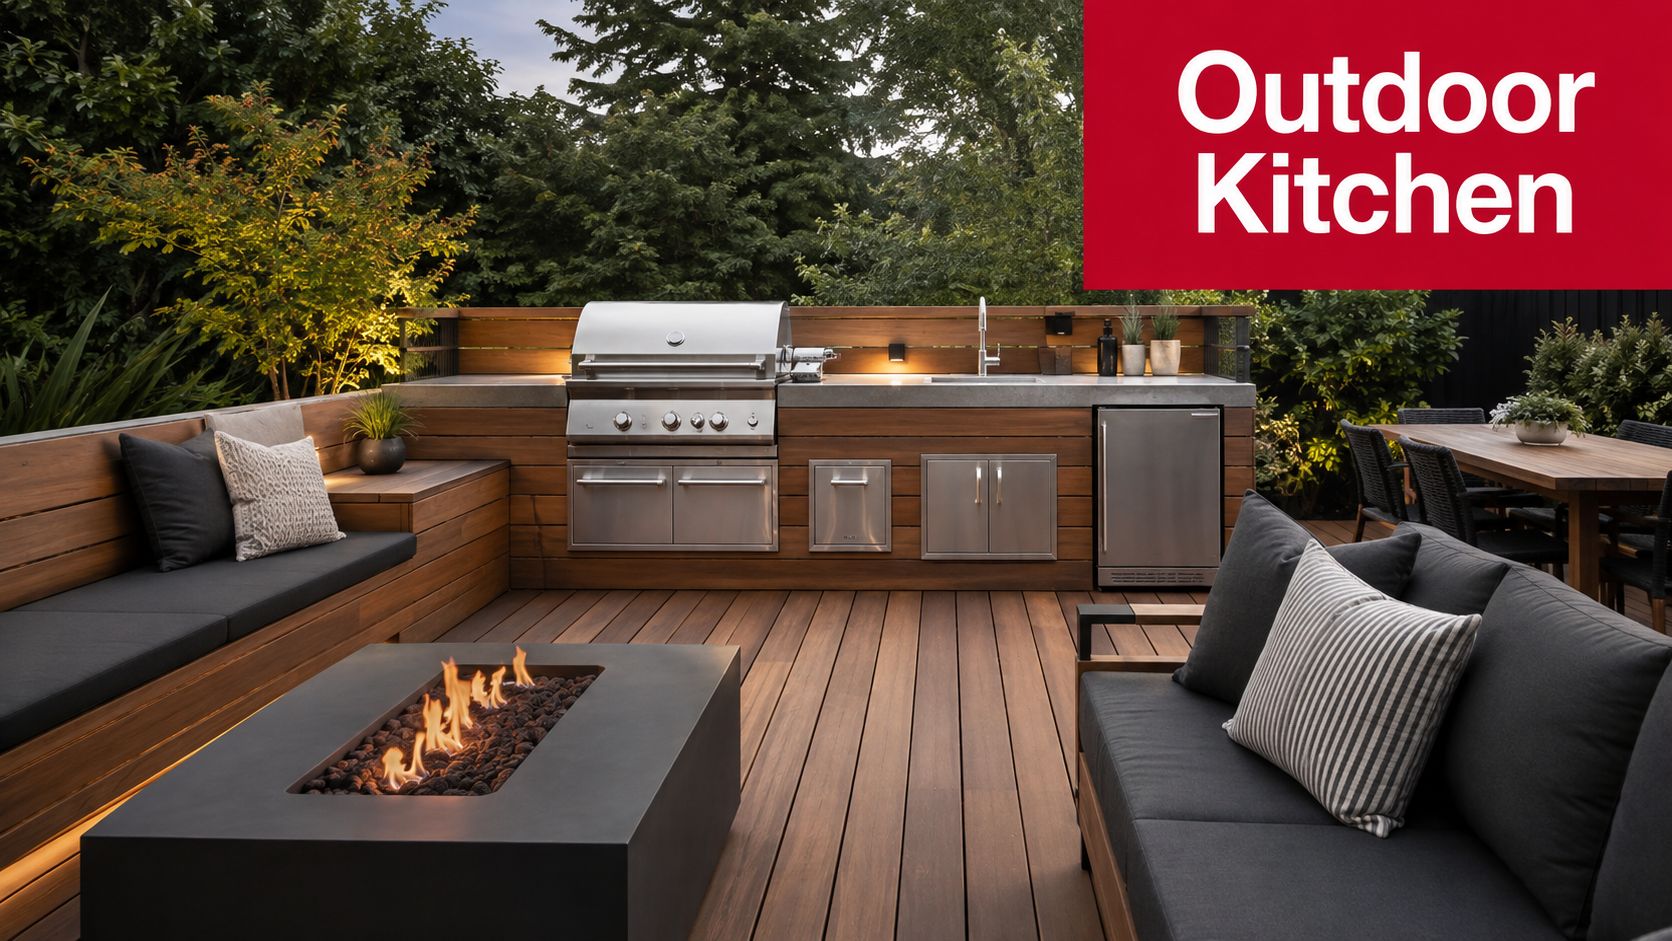
For further inspiration, these 2026 backyard cooking oasis designs explore ways to divide cooking and dining functions.
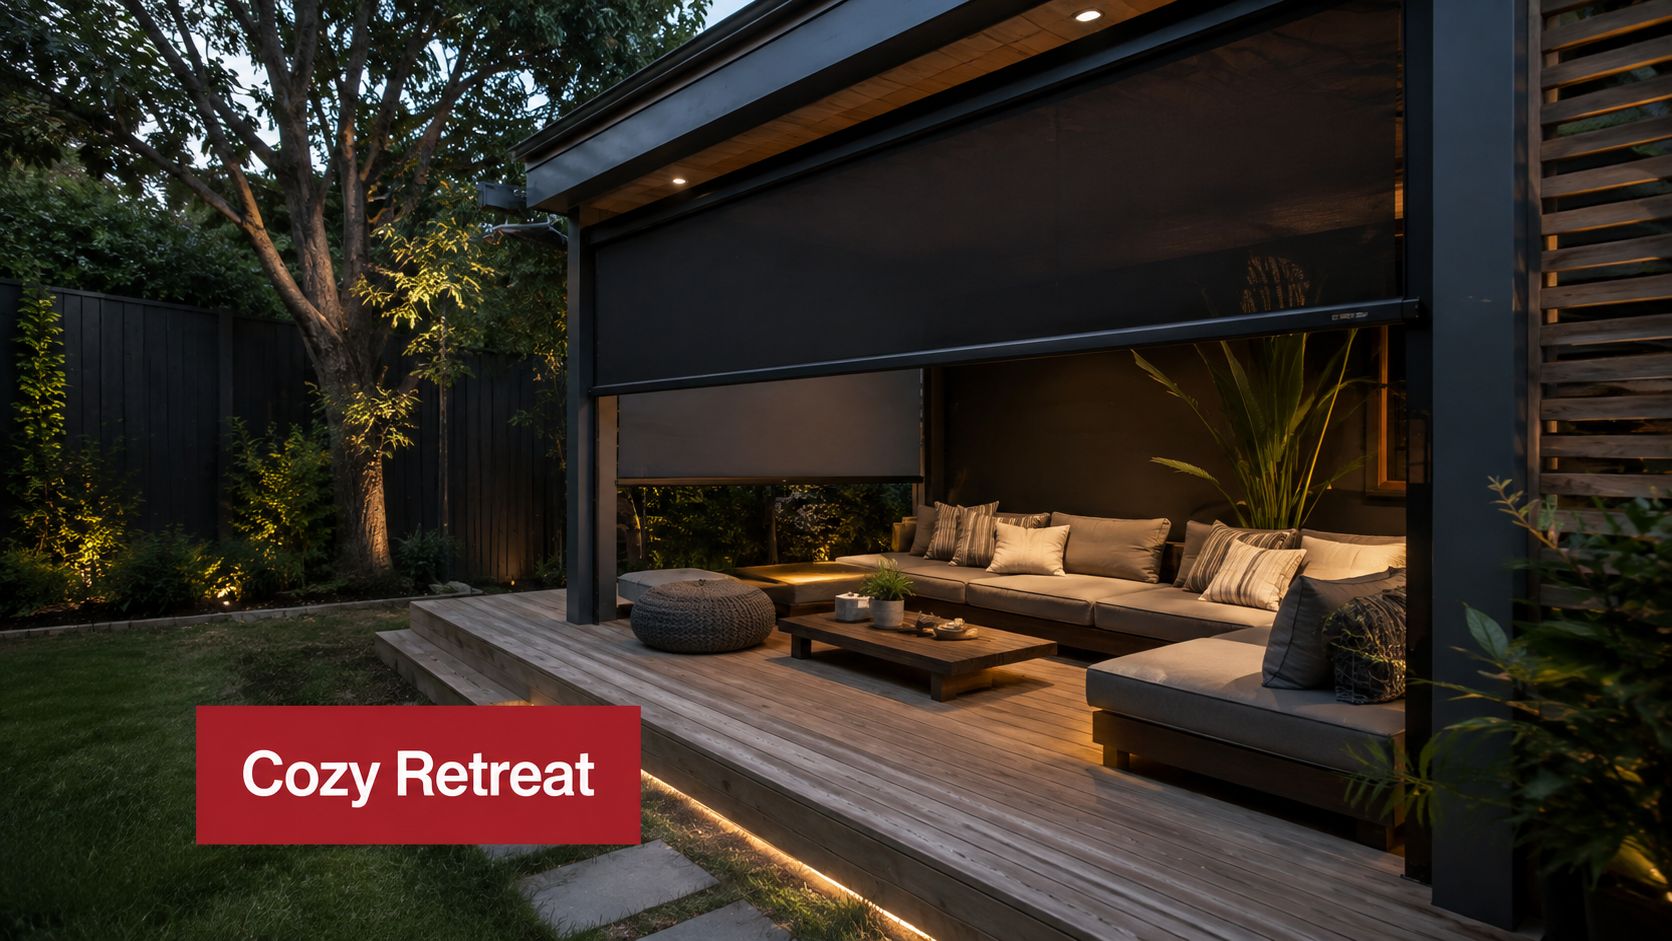
7. Low-Level Deck with Ambient Blinds and Lounge Seating
A low-level deck can suit a smaller garden, townhouse backyard or holiday property where a raised structure would feel too dominant. The platform sits close to the ground, making it easier to connect lounge seating with planting, paths and lawn.
In Wamberal and Terrigal, a ground-hugging deck can provide an intimate retreat without obstructing garden views. Lake Macquarie properties may use the same approach for a relaxed outdoor lounge that blends into the shoreline setting. Gosford townhouses can gain a practical entertaining area without the visual weight of a high platform.
The concept places the deck around 300 to 600 mm high and keeps it at least 100 mm above ground to support drainage. Composite decking is often worth considering in moist coastal conditions, where trapped moisture can accelerate timber deterioration. The subframe still needs ventilation and inspection access.
Ambient blinds can make a compact deck feel more private and adaptable. Colour selection should relate to garden planting and the home’s exterior rather than becoming an isolated feature. A nearby electrical connection may be needed for motorised operation, and that requirement should be identified during design.
Low-level does not mean risk-free. Board gaps, edge transitions, steps and surface grip still matter, particularly where the deck is beside wet grass or a pool. The concept allows 5 mm gaps between boards to support water runoff and air circulation, but final spacing should follow the selected product’s installation requirements.
Lighting within step edges can define the platform at night while keeping the lounge area calm and uncluttered.
8. Timber Deck with Integrated Pergola and Custom Balustrades
A timber deck beneath an open Stratco pergola suits homeowners who want natural texture, filtered light and good airflow. It can complement a period home in Terrigal or Wamberal, sit comfortably beside a Gosford renovation, or provide a warmer counterpoint to a modern Erina exterior.
The pergola should be positioned around the sun, not centred over the deck. Afternoon shade can protect the dining table and reduce glare, while the layout should still capture winter morning warmth where the north-facing aspect allows it.
Timber brings a maintenance commitment. Deck boards, pergola elements and balustrades may need regular cleaning, inspection and resealing, especially in salt air. Pressure-treated hardwood rated to AS 1604 Class 3 or 4 is specified for the concept, but the final material should match the structural design, exposure and supplier guidance.
Balustrades can change the character of the deck. Timber slats support a traditional look, aluminium inserts create a lighter contemporary finish, and glass can preserve a view but may require more frequent cleaning in a coastal setting. Barriers are required where the height difference exceeds 1 metre, and the minimum balustrade height is 1 metre from the finished floor surface, as outlined in Australian balcony, deck and balustrade guidance.
Low-voltage lighting along the balustrade base can make evening access easier without flooding the entire deck with glare. For further design direction, see these modern pergola ideas for Central Coast homes.
9. Composite Deck with Privacy Screens and Louvre Shade
This combination suits a contemporary home where privacy, sun control and low routine maintenance matter as much as the deck surface. Composite boards provide a consistent visual base, while aluminium privacy screens with adjustable louvres allow the outdoor room to respond to changing conditions.
The design works well in Erina and Terrigal, where afternoon sun and neighbouring sight lines can limit how long a deck feels comfortable. Lakeside platforms around Lake Macquarie may use louvres to frame the water while reducing exposure to wind. In Wyong and Gosford, the screens can define an outdoor dining area without building a fully enclosed room.
Louvre orientation should follow the actual house, prevailing coastal winds and sun path. A 30-degree louvre angle is included as a starting point because it balances openness and screening, but the correct setting depends on the view and aspect. Motorised operation may suit a large deck or a household that adjusts the screens often.
The system needs more than a colour match. Tracks, hinges and control components require access for inspection, and salt-air locations call for a realistic cleaning routine. The concept allows track cleaning every 3 to 4 months, while the final schedule should reflect exposure and the product manufacturer’s advice.
Design decision: Use fixed screening where privacy is constant. Choose adjustable louvres where the view, sun and wind change throughout the day.
Composite decking can simplify surface care, but it shouldn’t be selected solely for appearance. Samples should be considered in full sun, beside the home’s cladding and against the proposed screen colour. A darker surface may feel different under strong summer sun than it does in a showroom.
10. Deck with Stratco Carport Integration and Weather Protection
Combining a deck with a Stratco carport can make an awkward side or front area perform several jobs. The roof protects vehicles while also covering an adjoining entertaining zone, creating a practical link between arrival, storage and outdoor dining.
This approach suits properties in Gosford and Erina where vehicle protection is needed but available space is limited. In Terrigal and Lake Macquarie, an insulated Cooldek roof may help manage heat over a deck that sits directly beneath the carport structure. Bateau Bay homes may use a flyover arrangement to create a more open covered area while keeping the carport visually separate from the main entertaining space.
The roof profile affects the character of the property. Flat, gable and curved forms can each work, but the choice should consider existing roof lines, entry views, drainage and vehicle clearance. The carport position should shade the afternoon entertaining area without making the home’s main access feel enclosed.
The concept allows a minimum gutter slope of 1:40 and calls for leaf clearance to remain part of routine maintenance. Deck boards can run perpendicular to the carport columns to create a clear visual relationship, while lighting and electrical outlets should be planned inside the roof cavity before construction.
Vehicle clearance must be checked against the actual car, accessories and future needs rather than a rough estimate. Engineering certification is also important where the structure faces coastal wind and weather exposure.
For layout decisions, this guide to freestanding and attached carports explains how connection to the home affects function and design.
Top 10 Backyard Deck Ideas: Feature Comparison
| Design | Implementation complexity | Resource requirements | Expected outcomes | Ideal use cases | Key advantages |
|---|---|---|---|---|---|
| Composite Decking with Integrated Outdoor Blinds | Medium, decking + blind integration, optional motorisation | Composite boards, blind systems, professional installer, possible permits | Low‑maintenance shaded deck, up to ~15°C surface temp reduction | Coastal or north‑facing entertaining decks | Weather‑stable, low upkeep, adjustable shade |
| Multi‑Level Timber Deck with Built‑In Seating | High, tiered design, precise site work and detailing | Hardwood/treated timber, skilled designer/installer, balustrades, possible permits | Layered entertaining zones, minimal earthworks | Sloping blocks, lakeside or bushland properties | Maximises usable space, built‑in seating/storage |
| Deck with Integrated Stratco Patio Flyover | High, engineered integration, approvals & longer build time | Deck materials, Stratco patio (engineered), insulation option, council docs | All‑weather entertaining area, enhanced protection and insulation | Properties needing rain/sun protection for year‑round use | Strong structural warranty, insulated roof options |
| Curved Deck with Privacy Screens and Ambient Blinds | High, complex curves and custom screens | Composite/timber boards, aluminium screens, motorised blinds option, skilled joinery | Intimate, framed views with privacy and flexible shade | Lakeside/bushland blocks wanting screens and soft lines | Stylish privacy, modern aesthetic, controlled sightlines |
| Raised Deck Over Sloping Ground with Engineered Stairs | High, structural elevated platform and certified stairs | Structural posts, engineered stairs, balustrades, engineering & permits | Flat entertaining platform on steep sites, improved views/drainage | Steep or uneven blocks requiring minimal excavation | Avoids retaining walls, stairs as feature element |
| Entertainment Deck with Integrated Outdoor Kitchen Zone | Medium‑High, utilities and zoning during build | Large deck area, plumbing/gas/electrical, built benches, appliances | Functional kitchen + lounge hub, purpose‑defined zones | Homes hosting frequent outdoor gatherings | Integrated utilities, cohesive cooking/eating flow |
| Low‑Level Deck with Ambient Blinds and Lounge Seating | Low, compact platform, simpler approvals | Composite decking, motorised blinds, built seating, basic electrical | Intimate, low‑impact retreat, minimal balustrade requirements | Small yards, townhouse backyards, lakeside gardens | Cost‑effective, blends into landscape, minimal approvals |
| Timber Deck with Integrated Pergola and Custom Balustrades | Medium, traditional build with pergola installation | Hardwood/timber, Stratco pergola, custom balustrades, annual sealing | Warm, dappled shade and architectural character | Period homes or owners preferring natural timber aesthetic | Classic timber look, engineered pergola options |
| Composite Deck with Privacy Screens and Louvre Shade | Medium, composite deck + adjustable louvres | Composite boards, aluminium louvre systems (manual/motorised), electrical for motors | Flexible privacy and sun control, low timber maintenance | Modern homes needing adjustable privacy and airflow | Durable composites, motorised louvre control, low upkeep |
| Deck with Stratco Carport Integration and Weather Protection | High, combined carport/deck engineering and scale | Deck materials, Stratco carport (engineered), Cooldek option, permits | Unified covered entertaining and vehicle protection, cooler deck area | Properties needing vehicle shelter plus covered entertaining | Multi‑function structure, long structural warranty, heat reduction options |
Turn Your Favourite Deck Idea into a Coastal Plan
The right deck begins with the block. A sloping site may favour a multi-level timber deck or a raised platform with engineered stairs, while a compact, flatter backyard may work better with a low-level composite deck and integrated lounge seating. North-facing aspects need a different shade strategy from south-facing spaces, particularly where winter warmth and summer afternoon glare compete.
Privacy also changes the shortlist. A curved deck with aluminium slats can frame a view while screening a neighbour, whereas adjustable louvres make more sense where sun and sight lines change during the day. Households that host weekend barbecues may prioritise a kitchen zone, while families seeking all-weather dining may gain more from a flyover patio, insulated Cooldek roof or outdoor blinds.
Timber and composite decking involve different trade-offs. Timber offers natural grain and can suit established gardens and period homes, but it needs regular cleaning, inspection and finishing. Composite decking can reduce surface maintenance and resist common timber problems, although it still needs correct ventilation, drainage and product-specific installation. Coastal sites around Wamberal, Terrigal and Lake Macquarie also need corrosion-aware fixings and engineering suited to wind and salt exposure.
Roof choice deserves the same care. Single-skin roofing may keep the structure visually lighter and preserve airflow, while insulated roofing is more appropriate where radiant heat affects afternoon entertaining. Outdoor blinds can provide adjustable side protection, but they won't replace correct roof orientation or drainage.
NSW approval pathways need checking before the design is fixed. A deck may qualify as exempt development only within a tightly defined set of conditions. NSW guidance identifies limits including a combined area of 25 m², a finished floor level no more than 1 metre above existing ground, a position behind the front building line and setbacks of at least 900 mm from side and rear boundaries in relevant circumstances, as explained in this NSW deck and patio planning overview. Roofed attached structures can also involve height, gutter, stormwater, material and engineering requirements, including a total height under 3 metres in the circumstances described by NSW exempt development rules for decks and patios.
If the design falls outside exempt requirements, the project may need a Complying Development Certificate or Development Application. The NSW planning approval pathways explain the broad distinction, while site-specific advice should come from the Central Coast Council planning service or Lake Macquarie City Council development guidance. Bushfire constraints, drainage, heritage controls and engineering can change the pathway.
Market guide ranges should be treated as planning allowances, not a quotation. A deck's size, board material, access, stairs, foundations, roof style, blinds, screens, kitchen services and approval requirements can all change the final scope. Outdoor Leisure Living provides fixed-fee quotes after an on-site assessment, so the homeowner can see the actual design, installation and site requirements rather than relying on a generic range. Interest-free finance may also be available subject to current promotions, and Moneysmart guidance on borrowing and finance can help homeowners compare repayment considerations.
Outdoor Leisure Living is the Central Coast's authorised Stratco and Stratco Outback dealer: family owned, over a decade in business with more than 35 years of industry experience, and 75+ five-star reviews across the Central Coast and Lake Macquarie.
Book your free on-site design consultation. Call 0494 571 131.
What is the best decking material for a coastal Central Coast home?
Timber suits homeowners who value natural grain and accept regular maintenance. Composite may suit those seeking a lower-maintenance surface, provided the design includes correct drainage, ventilation and installation.
Does a backyard deck need council approval in NSW?
It depends on the deck's size, height, location, setbacks, roof, heritage status and site conditions. Check the NSW Planning Portal and the relevant council before construction.
Is insulated roofing better than single-skin roofing?
Insulated roofing is generally more suitable where radiant heat affects summer use. Single-skin roofing can suit open, airy designs where heat management is less demanding.
Are outdoor blinds useful on a deck?
Yes. They can provide adjustable shade, wind and privacy control, particularly beside a patio or pergola. They should complement, not replace, correct roof orientation and drainage.
Can a deck be built on a sloping block?
Yes, but the design may require engineered posts, stairs, landings, drainage and approval. Multi-level platforms can follow the slope and reduce the need for extensive excavation.
What should homeowners look for in a deck installer?
Look for site-specific design, clear scope, engineering where required, coastal installation knowledge, approval support, professional installation and a written quote that explains exclusions and warranties.
Outdoor Leisure Living designs, supplies and installs custom decks, patios, pergolas, carports, insulated roofing, outdoor blinds and privacy screens across the Central Coast and Lake Macquarie. Homeowners can discuss their preferred deck concept, coastal conditions, approval pathway and fixed-fee project scope during a free on-site consultation by visiting Outdoor Leisure Living.
Book your free on-site design consultation. Call 0494 571 131.