


Imagine pulling into your driveway on the Central Coast after a humid day in Terrigal, with the car still cool enough to step out comfortably and the house front dry enough to bring in the shopping without a scramble. That’s the kind of everyday ease a well-designed carport gives you, whether it sits neatly off to the side as a freestanding structure or folds into the home as an attached one. The choice changes more than the look of the frontage, it affects access, approvals, engineering, and the total cost of getting the job done properly.
Table of Contents
- Imagine Enjoying Your New Carport
- The Short Answer on Carport Costs
- Understanding Freestanding vs Attached Carports
- Cost Comparison Guide
- Structural and Approval Considerations
- Durability in Coastal Conditions
- Roof Insulation Aesthetics and Maintenance
- Decision Checklist and Next Steps
Why Homeowners Add a Carport
Most people do not add a carport for the look of it. They add one because the cars have nowhere sensible to go, and because sun, salt air and gum sap are slowly wrecking them on the driveway. One household in Erina parks a second car and the boat under a freestanding carport beside the driveway, out of the weather and off the street. Another household in Wamberal walks straight from an attached carport into the kitchen with the groceries, the kids, and no wet footprints across the floor.
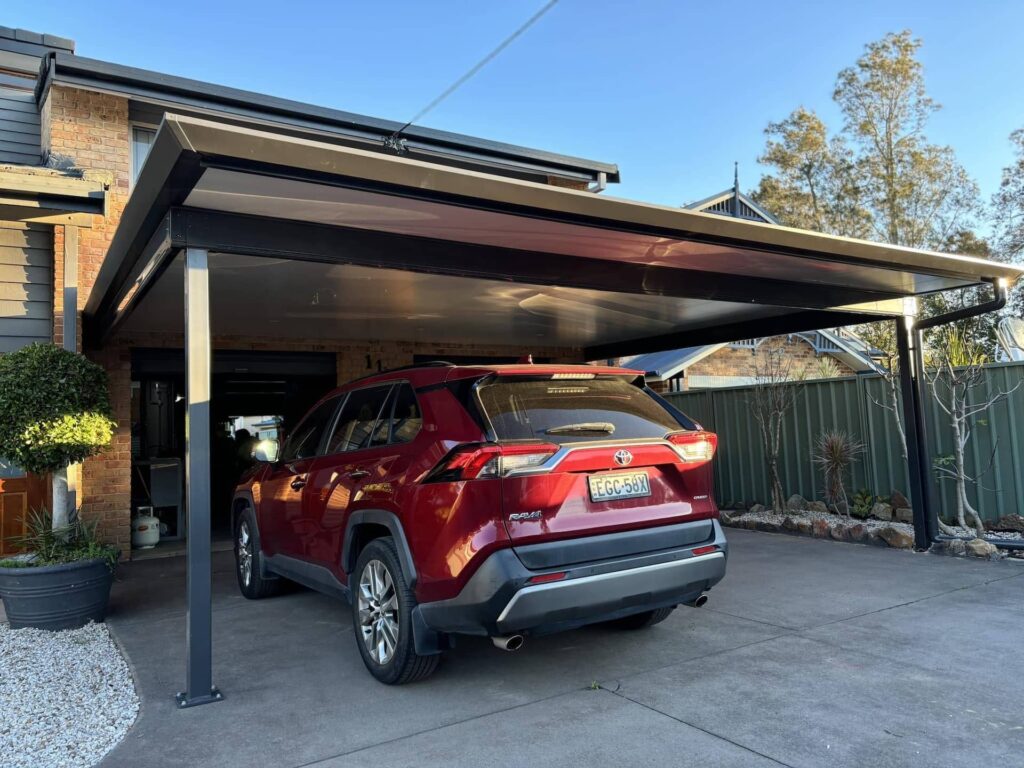
Both layouts can support the same everyday wins, shade, rain cover, and a cleaner arrival home. The difference is in how they fit your block, your frontage, and your routine. On coastal streets where salt air, humidity, and wind are part of daily life, the better choice is usually the one that solves access without creating a compliance headache.
For families thinking about charging an EV under cover later on, it helps to look at how the space might work beyond parking. A practical starting point is HighFlow Energy’s EV charger guide, because the carport layout and power plan often need to work together from the beginning.
A good carport should feel like part of the property, not an afterthought. That’s especially true on the Central Coast, where a tidy street presentation matters and the afternoon sun can turn a driveway into a hotplate.
The Short Answer on Carport Costs
For a standard single bay, attached carports typically cost $12,000–$20,000, while freestanding equivalents run $13,000–$21,000+. Attached work often comes in a little lower because part of the structure ties back to the house, but that saving can shrink once wall fixings, tie-in details, and approval work are added.
A double attached carport can sit around $18,000–$35,000, and a double freestanding design often starts around $13,000–$30,000+. The final figure still comes back to size, roof style, site preparation, and the approval path you need to follow on your block.
| Carport Type | Guide Range |
|---|---|
| Single Bay Attached | $12,000–$20,000 |
| Single Bay Freestanding | $13,000–$21,000+ |
| Double Bay Attached | $18,000–$35,000 |
| Double Bay Freestanding | $13,000–$30,000+ |
On the Central Coast, the hidden costs usually sit in the ground work, access, and engineering, not just the frame itself. A local breakdown is available in the carport cost guide for the Central Coast, and that kind of on-site review matters because sloping driveways, tight side access, and coastal wind exposure can change the build quite a bit.
A fixed-fee quote only makes sense after someone has looked at the site. That is where we can see whether the budget stays with the structure itself or gets pulled up by slab prep, clearance issues, or the compliance steps that apply to your property.
Understanding Freestanding vs Attached Carports
How the structure changes the job
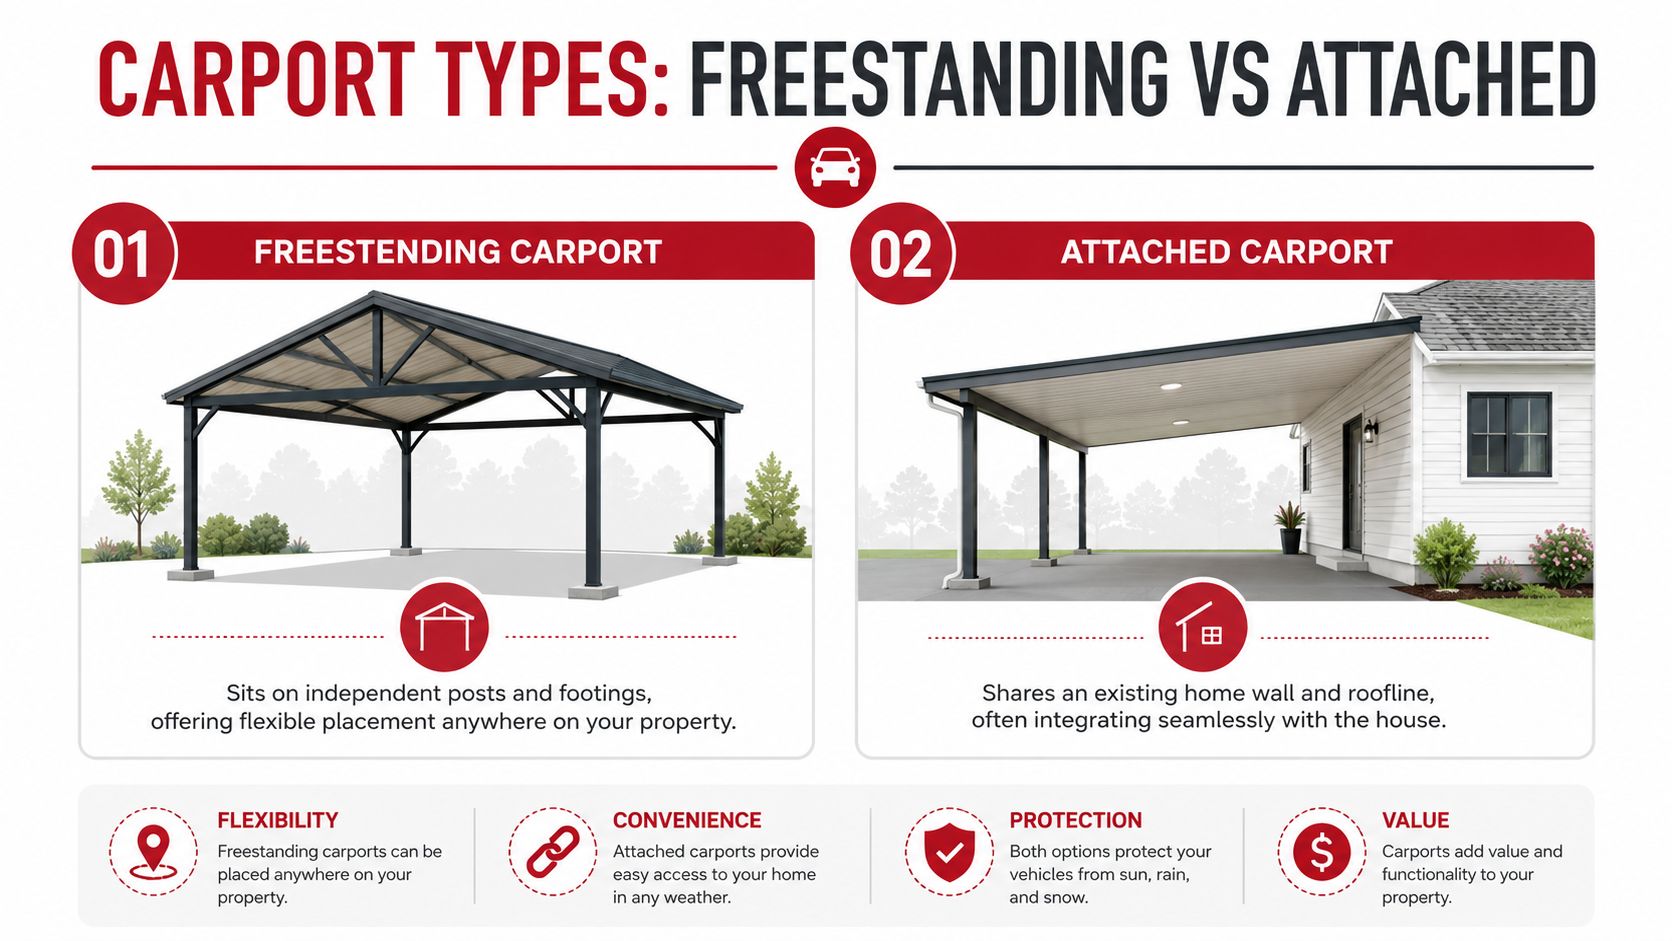
An attached carport is directly connected to the home’s external wall and shares the roofline, while a freestanding carport is an independent structure that can be placed anywhere on the property. That one difference shapes nearly everything else, from where the posts go to how the structure is certified.
An attached layout usually suits homes where the driveway sits close to the wall and the access path is simple. It can feel well-integrated, especially on compact blocks in Gosford or tighter frontages in Bateau Bay.
Practical rule: if the wall connection is the main reason for choosing attached, make sure the wall itself can actually carry the load cleanly. If not, the convenience starts turning into extra engineering.
Placement flexibility versus direct access
A freestanding carport gives you more freedom on placement. That matters on sloping sites, lakeside blocks, and properties where setbacks or existing landscaping limit where a roof can land.
Attached designs work best when you want dry, direct access between the car and the house. Freestanding designs work better when the site needs flexibility, or when the cover has to suit a boat, caravan or trailer rather than the family car.
For homeowners comparing roof styles as well as structure, the patio roof types page is a useful reference because the same design logic often carries across to carports. The important thing is to choose the form that fits the block, not the one that just looks neat on paper.
Cost Comparison Guide
The headline price is only part of the story. Once the layout is chosen, the quote starts moving with span size, roof profile, slab work, and how much engineering is needed to make the structure behave properly in wind and weather.
What usually moves the price
A simple single-bay build is one thing. Add a larger span, a more complex roof shape, or a site that needs extra preparation, and the budget shifts quickly. A freestanding build can also need more posts and footings, which adds material and labour.
| Guide Cost Ranges by Carport Type | Single Bay Attached | Single Bay Freestanding | Double Bay Attached | Double Bay Freestanding |
|---|---|---|---|---|
| Typical market guide | $12,000–$20,000 | $13,000–$21,000+ | $18,000–$35,000 | $13,000–$30,000+ |
The difference isn’t just the frame. It’s also the ground under it, the connection details, and how much site work the job needs before installation can start. A driveway that already sits level and clear is much easier to price than a block that needs slab adjustment or careful post placement.
Rule of thumb: the quote that looks cheapest on paper isn’t always the best value if it leaves engineering, slab work, or approval steps out of the scope.
Why quotes vary so much
A carport quote can change because of steel finish, roofing choice, drainage details, and the way the structure ties into the house or stands alone. The approval pathway matters too. If council wants more documentation, the administrative load can add time and cost even before installation starts.
A clear fixed-fee quote should show what’s included, what’s excluded, and where site conditions may change the job. That keeps the process predictable and avoids awkward surprises once work has started.
Structural and Approval Considerations
Load paths and footing count
A carport’s structure starts with load path. An attached carport transfers part of its load into the existing building wall, while a freestanding carport carries everything through its own posts and footings. That difference affects footing design, tie-down details, and how much confidence you can place in the existing house frame before any steel goes up.
On exposed Central Coast sites, each post needs its own engineered footing. In practical terms, an attached single-bay carport often uses 2 to 3 posts, while a freestanding single usually uses 4 posts and a freestanding double typically uses 6 posts. If the dwelling cannot safely take the transferred load, the connection and bracing stop being minor details and become the main part of the design.
Ground conditions matter too. If the driveway needs slab changes, drainage adjustments, or careful post placement, the footing count is only part of the cost picture. A site that already sits level and clear is easier to build on, while a tighter site can push the design toward more steel, more preparation, and more time on the tools. If you are also planning paving or driveway work, the Modern Yard Landscapes paver guide is a useful reference point for thinking through how surface preparation affects the job.
Approvals and the hidden compliance layer
Approval work often sits behind the quote. Carports in coastal or high-wind areas need to be engineered to the local AS/NZS 1170.2 wind classification, and that can shape the whole project before installation starts.
Attached builds can bring extra compliance steps because the tie-in to the house may trigger more engineering, setback checks, and documentation. Freestanding options are often simpler to position and can be easier to modify later, but they still need the right paperwork and the right structural detail. For NSW Central Coast homeowners, the key question is whether the design still fits the site rules once the connection, height, and boundary clearances are all checked together.
For a practical local supplier pathway, the authorised Stratco dealer page explains why using an authorised dealer can help keep the design and paperwork aligned. Council approval still depends on current rules, so check the NSW Planning Portal and speak with your local council before you lock in a layout.
Durability in Coastal Conditions
Salt air, wind, and fixings
On the Central Coast, weather shapes the build from the start. Salt air, humidity, and wind all work on fixings, frames, and roof edges, so the structure needs to be planned for corrosion resistance as well as strength.
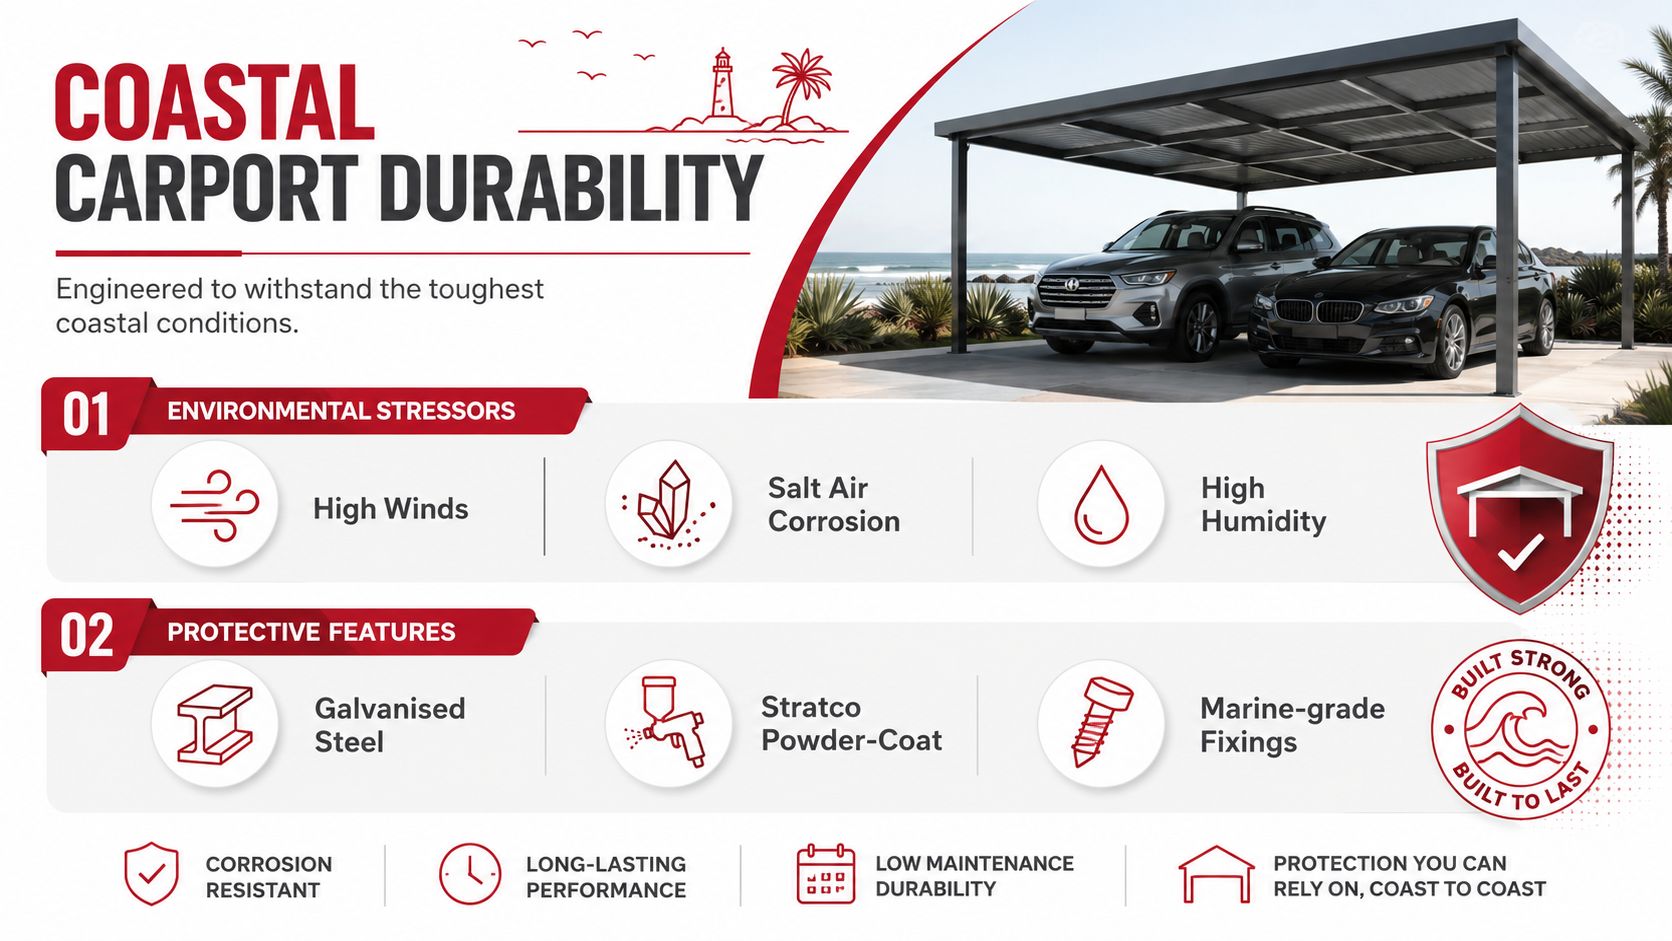
A properly specified steel frame, the right coating, and correct fasteners make a bigger difference here than many homeowners expect. That matters in suburbs like Terrigal and Toukley, where exposed conditions can shorten the life of a poorly detailed structure.
Attached or freestanding under coastal pressure
The structure type does not replace the need for good materials. An attached carport only helps if the existing dwelling can safely carry the transferred loads, and the detailing still needs to suit coastal wind and moisture exposure. If the house cannot take that load, the design still has to stand on its own as a properly rated structure.
Attached and freestanding carports both need the same attention to corrosion control, drainage, and fixings at vulnerable. Coastal blocks punish weak detail work first, especially around connections, roof edges, and cut ends. That is where small shortcuts turn into maintenance problems.
For a practical maintenance checklist suited to local weather, see the Stratco patio and carport maintenance tips for Central Coast weather. Regular washing, inspection, and touch-up work help slow coastal wear before it turns into costly repairs.
Short takeaway: on a coastal block, durability comes from engineering, coating, and detailing working together. The difference between attached and freestanding matters, but it does not override the need for the right materials and maintenance.
Roof Insulation Aesthetics and Maintenance
Insulated roofing versus single-skin sheets
The roof choice changes how the carport feels underneath. Cooldek insulated panels give better temperature control and noise reduction, while single-skin roof sheets are simpler and more open, with less thermal buffering.
A local project example is available on the Cooldek insulated roof project page. That matters most when the carport faces the western sun or sits close to bedroom windows, where heat and rain noise carry.
How the roof profile shapes the look
Gable, flat, and curved profiles all suit different homes and streetscapes. A flat profile reads as tidy and modern, a gable feels more traditional, and a curved form can soften the frontage on larger or more contemporary homes.
That visual choice matters more on the Central Coast than many buyers realise. A carport that echoes the home’s lines usually feels more intentional, and that helps the whole facade work together rather than looking bolted on.
The maintenance side stays simple when the design is well detailed. Washing the roof and frame, checking the fixings, and keeping an eye on touch-up points are all part of normal care. For warranty context, Stratco patios, pergolas, and carports carry a 25-year warranty, while decks, outdoor blinds, and privacy screens carry 10-year coverage.
Outdoor Leisure Living also supplies outdoor blinds, and that can help when a carport sits near an entertaining area that needs extra shade control. For homeowners weighing multiple outdoor upgrades at once, it’s usually smarter to coordinate the roof and shading plan together rather than retrofit pieces later.
Decision Checklist and Next Steps
Start with the block, not the brochure. Check where the driveway, setbacks, wall connection, and slope leave you enough room for an attached build. If those pieces are tight, a freestanding layout usually makes the job simpler from day one.
Then look at approvals and compliance costs before you sign anything. Attached builds can bring extra work around structural tie-in and setbacks, while a freestanding option often gives you a cleaner approval path and fewer future changes to manage.
Use this short checklist before you book a quote.
- Site fit: Confirm where the carport can sit without fighting the driveway or garden.
- Engineering: Make sure the wind classification and footing design match the site.
- Approvals: Check the current council path through the NSW Planning Portal or your council.
- Budget scope: Ask what’s included in the fixed-fee quote, including prep and compliance.
- Future use: Decide whether you want parking only, or extra sheltered living space as well.
On the Central Coast and around Lake Macquarie, the better choice is usually the one that matches the block, the council path, and the coastal exposure. Outdoor Leisure Living designs and installs single, double, caravan and boat carports across the Central Coast and Lake Macquarie, with council approval support and fixed-fee on-site quoting, so you can compare both layouts against your site before you commit.. Book the consultation, check the structure against your budget, and choose the option that works every day.
Book your free on-site design consultation. Call 0494 571 131.
What suits a small block better, attached or freestanding?
An attached carport often suits tighter sites because it can use the home wall for part of the structure, but only if the wall and setbacks work.
Does freestanding usually cost more?
For a standard single bay, yes, the guide range is slightly higher, mainly because it needs its own posts and footings.
Is an attached carport always easier to approve?
No. The wall tie-in can add structural and compliance work, so it is not always the simpler path.
What matters most on coastal blocks?
Wind classification, corrosion resistance, and good detailing around fixings and roof edges.
Can a carport be both practical and good-looking?
Yes. Roof profile, colour matching, and the right placement usually do most of that work.
Should the quote include engineering and approvals?
It should spell out what is included, because those items can materially change the final cost.
Outdoor Leisure Living is the Central Coast’s authorised Stratco and Stratco Outback dealer: family owned, over a decade in business with more than 35 years of industry experience, and 75+ five-star reviews across the Central Coast and Lake Macquarie.