


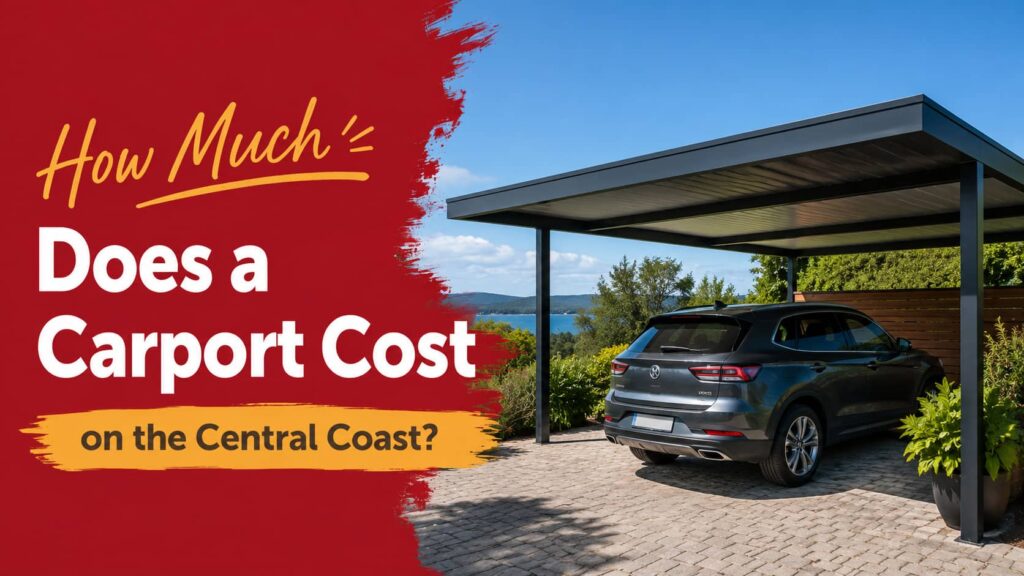
Coastal sun, salt air and the occasional hail event are a rough combination for a car that lives in the driveway, and paint fade or one hailstorm can cost more than the structure that would have prevented it. A quality custom-built carport is one of the cheapest ways to protect one of your biggest assets, and it typically costs a fraction of what people assume, especially compared with a garage.
Here is a realistic 2026 breakdown of carport pricing for the Central Coast and Lake Macquarie: what the market charges, what moves the price, where kits genuinely differ from custom builds, and how to budget the whole project rather than just the frame. Your exact figure comes from a free on-site design consultation with a fixed-fee quote.
The short answer
Across the Australian market, most professionally installed single and double carports land between roughly $4,000 and $15,000, with custom double carports in the Sydney region commonly quoted from about $8,000 to $12,000 and beyond, and larger caravan, boat or premium gable designs running higher. Kits advertise lower numbers, but they are pricing a different (and smaller) piece of the project, which we unpack below.
What sets the price of a carport
1. Single or double
A single carport (around 3m x 6m) covers one vehicle; a double (around 6m x 6m) covers two, or one car plus the trailer, bikes and mower. Crucially, a double is nowhere near twice the price of a single, because design, footings, approval and much of the labour are similar either way; you are mostly buying extra roof and a wider beam. If the block allows it, sizing up at build time is the classic no-regrets move.
2. Roof style
Flat and skillion roofs are the most economical. A gable roof typically adds in the order of 15 to 25 per cent for the same footprint, buying height, airflow and a roofline that can mirror the house, which matters for street appeal on front-of-block carports.
3. Height and clearance
Standard car height is the baseline. Caravans and boats need extra clearance and longer spans, which adds structure, and taller designs can also change the approval pathway. Sizing for the actual rig matters: measure the tallest point, add clearance, and design around it, which is exactly what we do at the consultation.
4. Attached, freestanding or flyover
Freestanding carports are structurally self-contained. Attaching to the house, or running a flyover design over the existing roofline, involves connection, flashing and structural tie-in work that typically adds in the order of $1,000 to $3,000 across the market, and buys a more integrated look and better weather sealing at the house junction.
5. The slab
If a suitable concrete surface already exists, skip this line. If not, budget for it: market rates for a reinforced slab run roughly $100 to $150 per square metre, so a single-bay slab commonly lands around $1,800 to $2,700 and a double around $3,800 to $6,000. Sloping driveways add cut, fill or piers on top.
6. Site and wind rating
Most of our region carries coastal wind classifications, and the engineering to meet them is not optional; it is the difference between a structure that shrugs off a southerly buster and one that ends up in next door’s pool. Sloping driveways, tight access and cut-in sites all add work a flat suburban block avoids, which is why on-site measurement beats any online calculator.
2026 carport price guide
Guide ranges for a custom-designed, professionally installed Stratco carport, reflecting current Australian market pricing adjusted for typical Coast projects, excluding a new slab unless noted.
| Carport type | Approx. size | Guide price range |
| Single, flat roof | 3m x 6m | $4,500 to $8,000 |
| Double, flat roof | 6m x 6m | $7,500 to $13,000 |
| Double, gable roof | 6m x 6m | $9,000 to $16,000 |
| Caravan or boat carport | custom height/span | $12,000 to $22,000+ |
| New concrete slab, if needed | per project | $1,800 to $6,000 |
Kit carport vs custom build: the honest comparison
A kit price and a custom quote are not the same product, and comparing the headline numbers misleads in both directions. Kits (roughly $2,000 to $5,500 across the market for single and double flat-roof designs) buy the frame, sheets and fixings in standard sizes. They do not include engineering for your specific wind rating, footings and slab, installation labour, approval, or anyone to call when the instructions and the driveway disagree. A custom build prices the finished, engineered, approved, installed structure, sized to your vehicles and your block, with one accountable warranty behind it. Once a kit is honestly costed to the same finish line, the gap narrows dramatically, and everything that went wrong along the way was your weekend.
Don’t forget approval in the budget
Many carports qualify for fast-track approval pathways and some for none at all, but the limits on size, height, setbacks and position (especially forward of the building line) are strict, and the Coast’s bushfire and flood mapping can change the pathway. We design to the right pathway from day one and include it in the fixed fee; the NSW Planning Portal’s exempt development pages include the specific rules for carports and garages if you want the official source. The system works the same way as for patios, explained in our patio council approval guide.
Carport or garage?
For context: a basic single garage across the Australian market starts around $14,000 and climbs past $28,000, several times a comparable carport, once slab, walls, door and electrical are counted. If lockable storage is the genuine need, a garage earns its price; for pure weather protection, the carport wins on value every time.
Extras worth deciding early
Lighting and a power point, a storage bay at the rear, enclosing one weather side, gutter connections to stormwater, and colour matching to the house roof all cost less specified upfront than retrofitted. Raise them at the consultation and they appear as itemised lines in the fixed fee. Interest-free finance is available if spreading the cost suits better than delaying the protection, and Moneysmart’s independent guidance on borrowing is worth a read before any finance decision. [PROJECT: insert 1-2 sentence example of a recent local carport build with suburb, e.g. the Toronto carport, linking to the Projects page.]
Frequently asked questions
What is the cheapest carport that is still worth building?
A single flat-roof design on an existing slab, engineered and installed properly. It protects the car for decades; cheaper than that usually means a kit that quietly shifts the real costs onto you.
How long does a carport take to install?
Typically one to two days on site for standard designs, after design, engineering, approval and materials lead time, which we map out at the consultation.
Does a carport add value to my home?
Covered off-street parking is on nearly every Coast buyer’s list, and a well-built carport that matches the house adds appeal far beyond its cost, without the over-capitalisation risk of an expensive garage.
Can a carport be enclosed later?
Partially, yes; adding a wall or screens to one side is common. Fully enclosing changes it into a different class of structure with different approval and construction requirements, so tell us at design time if that is the long-term plan.
What warranty applies?
Every Stratco carport we build carries a 25-year warranty, and as the authorised dealer we are local and accountable for the installation as well.
Do you charge for quotes?
No. The on-site design consultation is free, and the quote you receive is fixed fee, no surprises.
Get an exact price for your driveway
Outdoor Leisure Living is the Central Coast’s authorised Stratco and Stratco Outback dealer: family owned, over a decade in business with more than 35 years of industry experience, and 75+ five-star reviews across the Central Coast and Lake Macquarie.
We will measure up, recommend the right size and roofline for your vehicles and your block, and hand you a fixed-fee quote on the spot. See single, double, caravan and boat carports for the Central Coast, or browse the wider Stratco range for inspiration.
Book your free on-site design consultation. Call 0494 571 131.