



Imagine pulling up a chair under your own covered patio on a bright Central Coast Saturday, with the barbecue going, the kids playing nearby, and no one rushing back inside because the slab feels like a hotplate. That's the essential job of an insulated roof for patio use; it turns an outdoor area from a fair-weather corner into a space people want to sit in. On a single-skin roof, summer heat, glare and rain noise can make the area feel unusable by lunchtime. With the right build-up, the roof works with the house instead of fighting the weather.
Table of Contents
- Why an Insulated Roof Changes How You Use Your Patio
- Insulated vs Non-Insulated Patio Roofing
- How an Insulated Roof Panel Actually Works
- Span, Pitch, Flashings and Wind Classification
- Roof Profiles and System Options for Central Coast Homes
- Coastal Durability and Maintenance on the Central Coast
- Council Approval Pathways on the Central Coast and Lake Macquarie
- Cost Guide, Timeline and Choosing an Installer
Why an Insulated Roof Changes How You Use Your Patio
A good patio roof does more than keep you dry. On a warm afternoon in Terrigal, Erina or Wamberal, the difference between “covered” and “comfortable” is often whether the roof has a proper insulated build-up or just a single metal skin. That matters for weekend lunches, late afternoon drinks and school holiday gatherings, because people stay longer when the space feels calm, shaded and liveable.
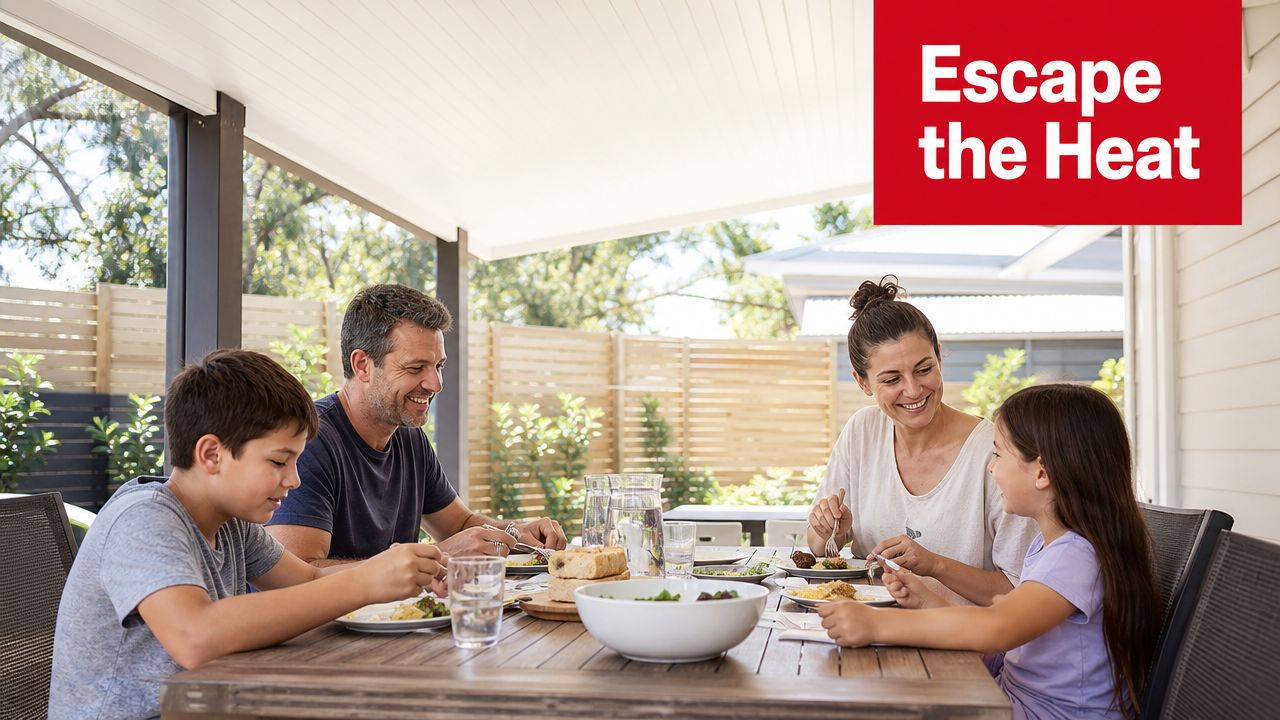
The core problem is simple. A bare roof sheet can still throw down a lot of heat, especially when the sun is high and the air isn't moving much. An insulated roof for patio use is designed to do three jobs at once, shade, insulate, and quieten the space, rather than just block the view of the sky.
Practical rule: if the patio feels great in the morning but punishing after lunch, roof build-up is usually the issue, not the furniture.
That's why this topic needs more than a product brochure. Readers usually want to know what the panel is made of, how it performs in coastal weather, what needs to be specified, what approval path applies, and how to tell whether an installer understands the details. The comfort outcome matters more than the brand name on the paperwork.
For households on the NSW Central Coast, that means thinking about the patio as a room without walls. The roof has to manage sun, humidity, salt air and wind, and it has to do it without turning the space into a heat trap.
Insulated vs Non-Insulated Patio Roofing
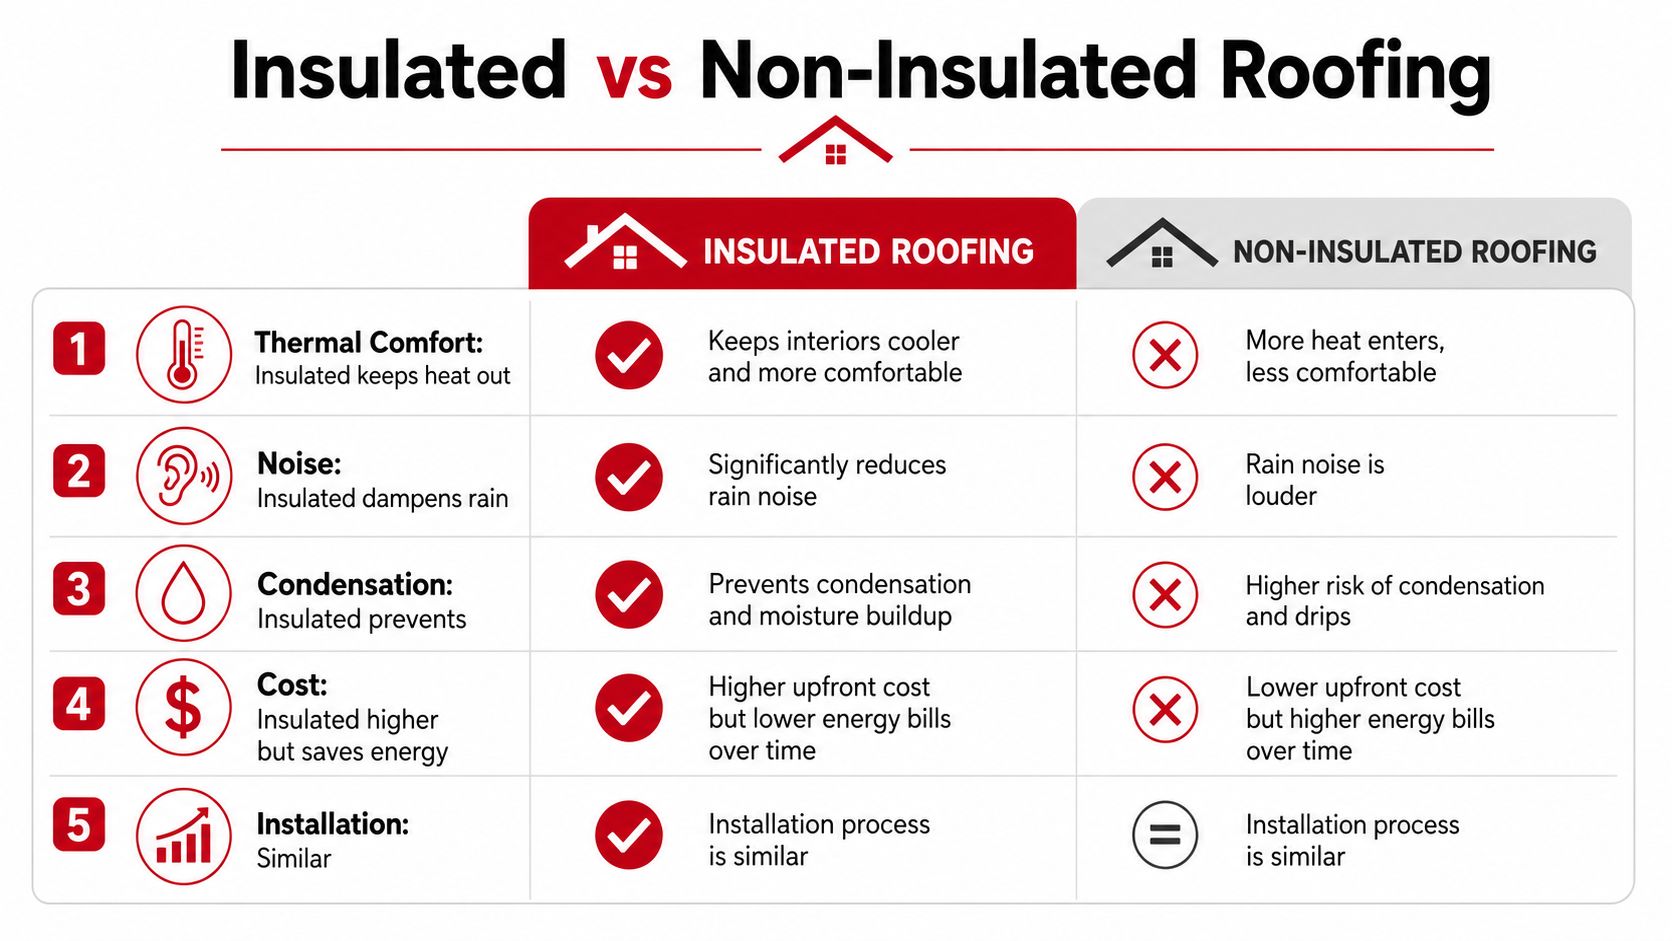
A patio that feels fine at breakfast can turn harsh by lunch. That difference usually comes down to five things, thermal comfort, rain and hail noise, condensation behaviour, upfront cost, and long-term value. Non-insulated roofing still has a place, especially for budget carports, simple verandahs and areas where the main goal is basic cover. Insulated roofing is built for more than shade, so it changes how the space feels and how often you use it.
The cost premium is part of that trade-off. Industry sources describe insulated roof panels as typically costing about 30% more than non-insulated patio roofing, and wider current estimates place insulated patio roofing at about 20% to 50% more than a non-insulated aluminium roof, with installed prices commonly around $30 to $60 per square foot (Concept Kits, Case Studies in Thermal Engineering review). That places it firmly in the premium segment, not as a cosmetic extra.
The comfort payoff is clear. The same source reports insulated roof panels can keep a covered area 10 to 15°C cooler than direct sunlight, and 8 to 10°C cooler than non-insulated roofs. That sort of gap matters on a warm afternoon, because a patio that is only a few degrees cooler can still be the difference between sitting outside and heading back indoors.
Where each option makes sense
Non-insulated roofing still suits a straightforward structure where the brief is simple, the budget is tight, or winter sun is welcome. That often fits open carports, compact utility covers and some north-facing layouts where a little extra warmth is not a problem. For readers comparing roof forms before choosing materials, the patio roof types guide is a useful place to start. Insulated roofing makes more sense when the patio is part of daily living, especially for barbecue areas, outdoor dining zones and spaces that sit in sun for much of the day.
Cool-roof research points in the same direction. A 2021 review found average cooling-energy savings from cool-roof approaches of 15.0% in hot-dry climates, 25.01% in composite climates, 32.8% in temperate climates and 35.7% in tropical climates (Case Studies in Thermal Engineering). The figures are about broader roof behaviour, not patio panels alone, but they explain why roof build-up matters so much in warm weather.
The simple takeaway is this. Non-insulated roofing is cheaper and easier to specify. Insulated roofing is quieter in rain, more comfortable in summer, and usually the better fit for the kind of all-season entertaining Central Coast homeowners want.
How an Insulated Roof Panel Actually Works
An insulated patio panel is not just a thicker sheet of metal. It is a sandwich panel, with a rigid insulating foam core bonded between two pre-painted steel skins, creating one factory-made unit that sheds water, spans between beams and reduces thermal transfer in a single product. That layered build is why the roof performs differently from a single-skin sheet.
Why thickness is not the whole answer
People often ask about R-value, but patio roofs are usually specified by panel thickness and the site's wind classification, not by one universal number. That matters because a roof on a sheltered lakeside block is not doing the same job as one on an exposed headland. Higher exposure and more enclosed sides usually mean the allowable span drops, which changes the framing layout.
The thermal side also depends on more than foam alone. Building-science guidance notes that a high-reflectance roof surface and an air gap can reduce heat gain very effectively, and a cool roof can drop peak roof-deck temperatures by a few 10s of degrees compared with typical shingles, while radiant barriers only work properly when the shiny aluminium face points towards the heat source (Green Building Advisor). That's why colour and surface finish still matter on an insulated panel.
What that means for the Central Coast
On north-facing patios in suburbs like Terrigal and Wamberal, the roof surface gets hammered by summer sun for long stretches. A cooler colour range and foil-faced system can help the roof start from a better thermal position before the foam core does its job. In plain English, the panel works best when reflectivity, air space and insulation are all part of the design, not when one part is expected to do everything.
A good installer talks about the whole roof assembly, not just the panel name.
That assembly includes the framing, the beam spans, the roof colour and the way the edges are finished. When those parts line up, the space feels less harsh, the roof is quieter in rain, and the patio becomes an extension of the house rather than an afterthought.
For example builds and finishes, the Cooldek project gallery shows how an insulated roof can sit with different home styles without feeling bolted on.
Span, Pitch, Flashings and Wind Classification
The panel is only one part of the system. What usually decides whether an insulated patio roof performs properly is the engineering around it, especially span, pitch, flashings and wind classification. SolarSpan's Australian installation guide says the selected panel thickness and allowable span must be taken from the span table for the site's wind classification and the number of enclosed sides under the roof, which means one patio layout can't be copied to another suburb.
Why the same panel can behave differently
A sheltered block near the lake and an exposed site closer to open coast won't carry the same loads. More enclosure also changes the way wind moves under and around the roof, which is why the framing design has to be site-specific. That is especially important on the Central Coast, where coastal winds and storm bursts can expose weak details quickly.
The small detailing choices matter just as much as the structural ones. SolarSpan's install guide requires the first overlay rib to be trimmed and bent up 90° for waterproofing, a continuous silicone bead behind the receiver channel to limit water ingress, and the roof pans at the top end to be turned up to full rib or crest height. Those steps are there to stop capillary leakage and backflow, which is exactly where many coastal roofs begin to fail.
Drainage and tie-ins still need care
Even an insulated roof needs sensible fall and proper drainage. A common retrofit discussion points to allowing minimum 180 mm at the gutter interface and maintaining a 2° fall, 35 mm per metre, for proper drainage (YouTube retrofit discussion). That's not cosmetic detail, it's what keeps water moving away from the house.
If you want a useful contractor-side reference on how tie-ins are handled, the guide to deck flashing for contractors is relevant because the same basic principle applies, water management has to be planned before the roof goes up.
On coastal NSW, leaks are often a detailing problem first and a product problem second.
That's why a proper patio roof quote should mention the wind class, span limits, drainage path and flashing strategy. If those aren't in the discussion, the design hasn't gone far enough.
Roof Profiles and System Options for Central Coast Homes
Once the structure is understood, the next decision is shape. On the Central Coast, the right system depends on the home's orientation, the amount of clearance needed, and whether the roof is meant to feel like a verandah, a courtyard cover or a larger entertaining space. Outdoor Leisure Living designs and installs insulated roofing and patio systems for that sort of brief, alongside other outdoor structure options.
Matching profile to the brief
A flat roof suits compact spaces and clean, modern lines. A gable roof works well when the space needs more height and a more open feel, especially for larger entertaining areas. A curved roof adds softer architectural character, while a flyover roof lifts the cover above the existing roofline for extra clearance and airflow.
For material families, Stratco Cooldek is the insulated option used for flat, gable and curved patios. Stratco Outback suits verandah-style roofs with Colorbond steel. Prodek is the non-insulated roofing upgrade when the brief doesn't call for a sandwich panel system. Where a slatted look is wanted, Allure and Shade Blade are the profiles people usually look at, and Ambient blinds can add side protection from sun and rain.
Choosing with the site in mind
A north-facing patio in Erina won't need the same approach as a shaded backyard in Bateau Bay or a windswept block in Toukley. Sloping sites, lakeside blocks and homes that catch afternoon sun can all change what makes sense. Council rules matter too, because some roof forms sit more comfortably within approval pathways than others.
The best-looking roof isn't always the right one. A lower roof can feel too tight if you want ceiling fans and outdoor dining, while a higher roof may be more comfortable but needs more careful engineering and flashing. Good design usually comes from balancing the home's style with the practical issues of heat, wind and drainage.
For a simpler way to narrow the options, the Central Coast Stratco patio design guide is a helpful companion when comparing roof profiles, clearances and shade goals.
Coastal Durability and Maintenance on the Central Coast
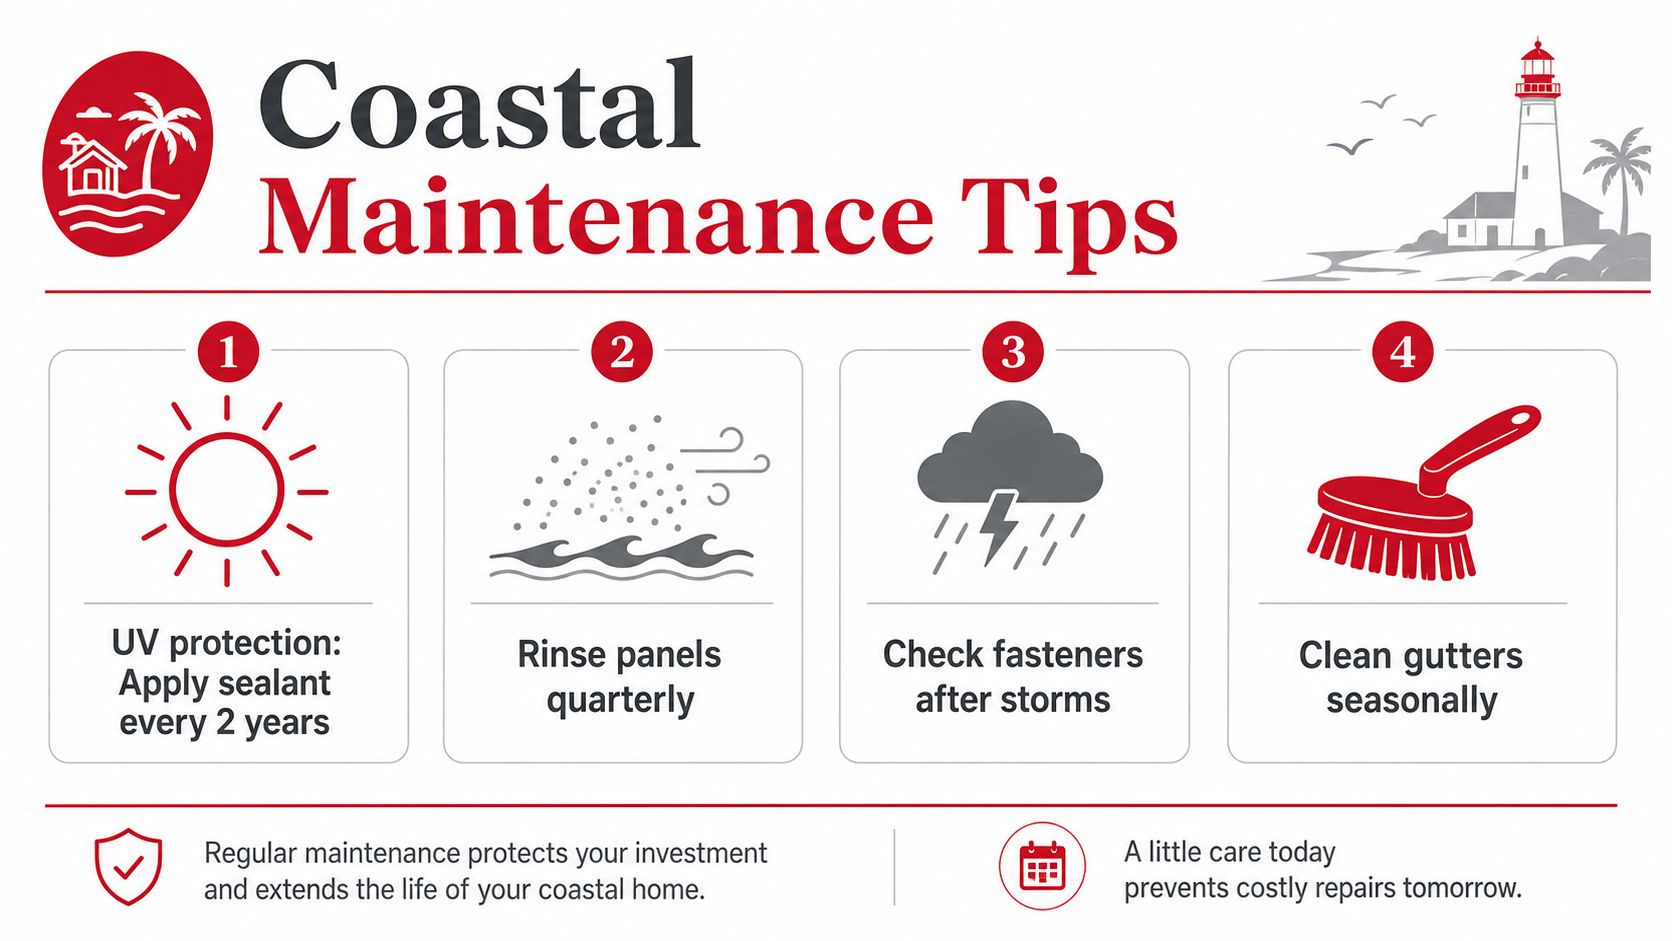
Salt air changes the maintenance conversation. On the Central Coast, a patio roof has to deal with UV, humidity, wind-driven rain and airborne salt, so the long-term question is not just how the roof looks when it's new, but how it holds up after several seasons near the coast. That's where material choice and basic care make a real difference.
What to do after install
A sensible maintenance rhythm is straightforward. Rinse roof sheets with fresh water every so often to reduce salt build-up, clear debris from gutters and valley flashings, and check silicone beads and panel turn-ups after big storms. Any exposed fasteners should be inspected and re-treated if needed.
For harsher marine settings, Colorbond Ultra steel is the kind of option that makes sense where corrosion pressure is higher, and powder-coated aluminium framing can also be appropriate depending on the design and exposure. The point is not that one material fixes everything, it's that coastal detailing and corrosion resistance have to be thought through together.
Retrofit jobs need extra care
An insulated roof can often be added to an existing patio frame, but only if the structure is sound, the new panel weight fits the engineering limits and condensate drainage is properly designed. That last part is often missed, especially when homeowners are trying to improve comfort without rebuilding the whole outdoor area. If the drainage path is wrong, moisture and corrosion problems can show up later, not on day one.
The roof usually lasts longest when the installer treats moisture management as part of the structure, not as a finishing touch.
Bondor states that its InsulRoof product carries a 20-year written manufacturer's warranty for patio and pergola home-improvement applications, and that it has been producing insulated panel products for over 65 years. A warranty like that only makes sense when the detailing and maintenance are done properly.
For more practical care notes, the Central Coast patio maintenance guide is a useful reference once the roof is in place.
Council Approval Pathways on the Central Coast and Lake Macquarie
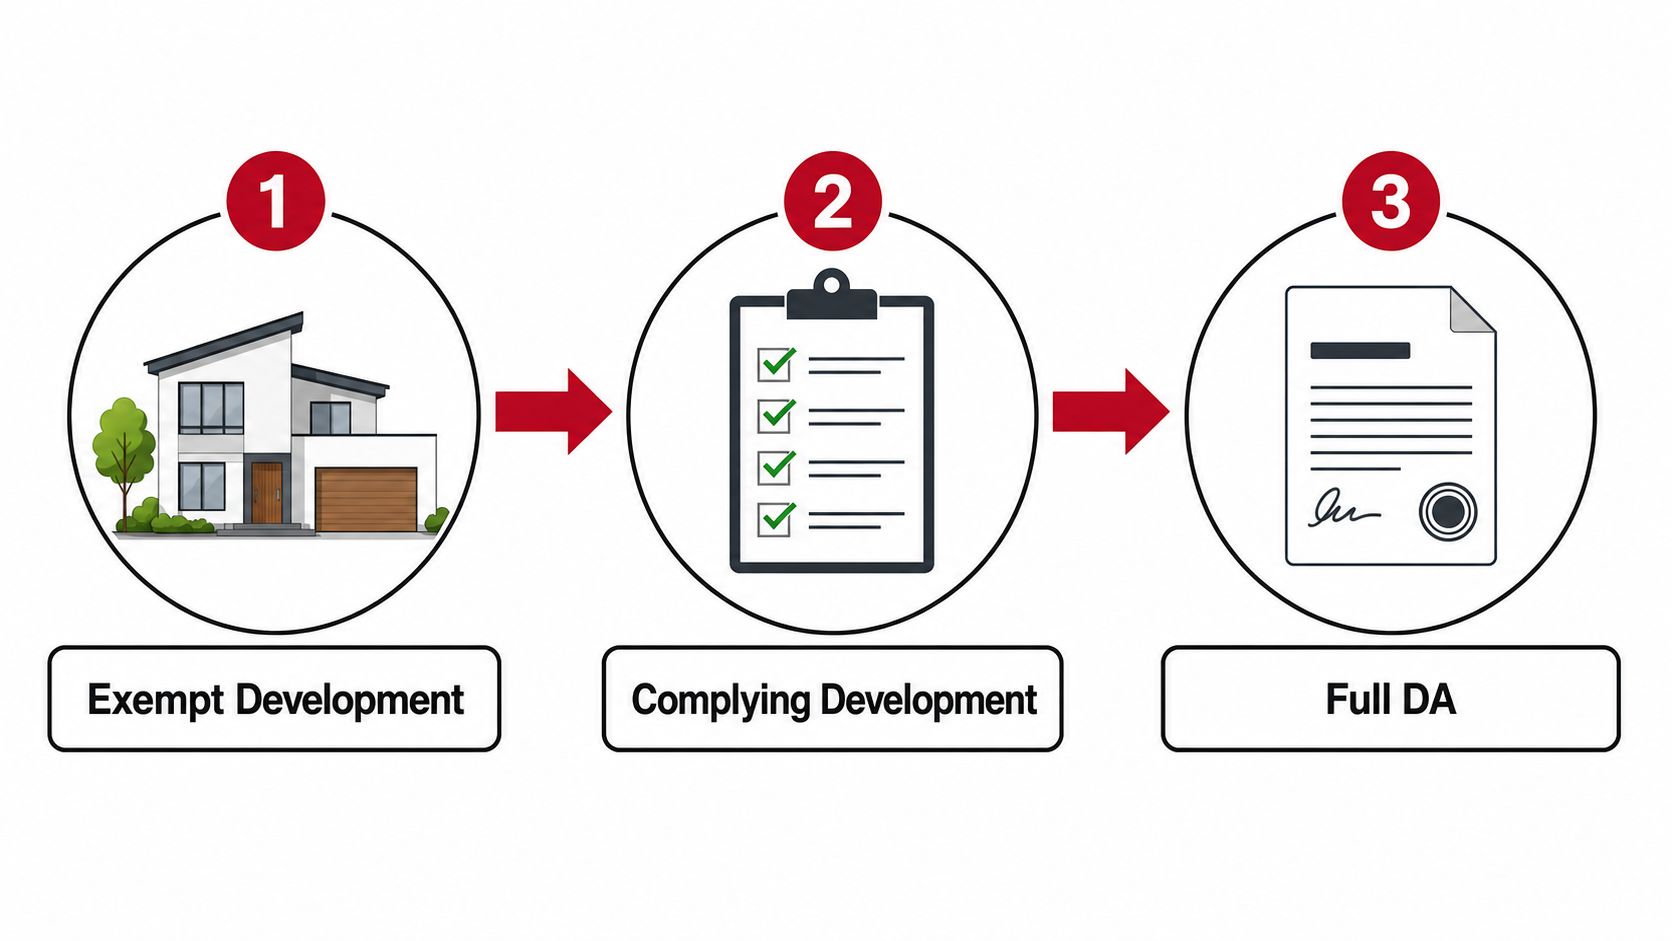
Approval is usually less mysterious than people expect, but the pathway depends on the site. On the Central Coast and in Lake Macquarie, patio roofs can fall under exempt development, complying development, or a full development application depending on size, height, location, overlays and the existing dwelling. The rules change, so the current source of truth is the NSW Planning Portal, plus the relevant council pages for Central Coast Council and Lake Macquarie City Council.
What homeowners usually need to check
A straightforward patio may fit exempt development rules if it stays within the right limits. If it's eligible for complying development, a private certifier route can be faster. Larger structures, heritage constraints and awkward sites usually need a DA, and coastal or bushfire overlays can change the answer quickly.
The NSW Planning Portal, Central Coast Council and Lake Macquarie City Council are the right places to confirm current requirements before work starts. Those pages matter more than generic online advice because approval rules are site-specific and do change.
Why a good installer helps
A professional installer usually builds the approvals paperwork into a fixed-fee quote. That can include site plans, engineering certification and lodgement support, which saves the homeowner from trying to stitch everything together after the design has already been priced. When the on-site consultation starts with dimensions, setbacks and the intended roof type, the council side is rarely the slowest part of the job.
For patios that need to fit a tighter site, that early design work can be the difference between a smooth approval path and a redesign later.
Cost Guide, Timeline and Choosing an Installer
A quote for an insulated roof for patio work should make the moving parts clear before anyone starts cutting metal. Price changes with size, roof shape, material choice, site access, engineering, drainage, and whether the job is a fresh build or a retrofit over an existing frame. On coastal sites, wind classification and corrosion protection can also change the scope. That is why a fixed-fee quote based on an on-site measure-up is safer than a rough phone estimate.
For homeowners comparing budgets, the Central Coast patio cost guide is a useful starting point because it shows how project factors shift the total. It will not replace a proper inspection, but it helps set realistic expectations before you book a visit.
Insulated Patio Roof Guide Price Ranges
| Project type | Typical size | Guide price band (AUD) |
|---|---|---|
| Compact insulated patio roof | Small courtyard or narrow verandah | Guide only, depends on site, materials and approvals |
| Mid-size insulated entertaining roof | Standard family patio | Guide only, depends on span, wind class and roof profile |
| Larger insulated flyover or gable roof | Bigger outdoor room | Guide only, depends on engineering, access and drainage |
| Retrofit insulated roof over existing frame | Existing patio upgrade | Guide only, depends on structure, fixings and condensate design |
Those bands are only a starting point. A small roof can still be harder to build than a bigger one if access is tight, the frame needs strengthening, or the council pathway adds design work.
What a good installer should show
A clear quote should name the roof type, the assumed span, the approval path, and every exclusion. If the paperwork only says “supply and install” without saying who handles engineering, flashings, stormwater detailing, or certification, the homeowner is left guessing where the cost sits. That is the point where cheap quotes usually become expensive.
Ask whether the crew is employed in-house or whether subcontractors do part of the job. That affects who answers questions on site and who carries responsibility if something needs to be corrected later. If finance is part of the plan, interest-free options can help with cash flow, but they should never replace a proper scope check.
A simple contractor checklist also helps. Ask who manages approvals, what warranty applies to both the structure and roof panels, how coastal corrosion is addressed, and how condensation and drainage are detailed. For practical hiring advice, the local contractor search tips guide is worth reading before you compare quotes.
A quote that looks cheap but leaves out engineering, flashings or approvals usually stops being cheap once variations start.
On a Central Coast patio job, the best fit is a builder who quotes on the site, explains the build-up in plain English, and can show how the roof will handle local weather, drainage and maintenance from day one.
How long the job usually takes
The timeline depends on the approval path and the complexity of the frame. A simple patio roof with straightforward access can move faster than a retrofit that needs extra engineering, but any job that needs documentation, drawings, or council sign-off will take longer. A good installer should explain where the time goes, not just give a finish date.
The build itself also has stages. The site measure-up comes first, then design and documentation, then fabrication or ordering, then the install, then the final checks. If the quote skips one of those stages, the schedule usually slips later because someone has to fix the missing detail before work can continue.