


A salt-stained concrete slab, a sagging shade cloth and grey, weathered battens are familiar sights around Central Coast homes. In Terrigal, Wamberal and along the Tuggerah Lakes, a tired pergola roof often reaches the point where afternoon sun pours through gaps, rain finds the same weak spots and the outdoor area gets used only in perfect weather.
A replacement pergola roof can change that, but it isn’t a matter of removing old sheets and fitting new ones. The new roof affects drainage, wind resistance, heat, noise, maintenance and potentially the structure’s planning classification. Homeowners comparing deck roof ideas for Guelph will find plenty of inspiration, but a Central Coast roof also has to deal with salt air, humidity, coastal wind and the conditions of the existing frame.
The right decision starts with the structure, not the colour chart. The following guide explains what needs checking, how materials compare, when council approval may apply and what a professional replacement should include.
Table of Contents
- Why a Replacement Pergola Roof Is Worth Thinking Through
- How the Replacement Process Actually Works
- Comparing Roofing Materials for the Central Coast
- Council Approvals and How a New Roof Changes Them
- Why a Professional Installer Matters on the Coast
- What a Replacement Pergola Roof Costs to Build
- Warranty and Coastal Maintenance After Installation
- FAQs and Next Steps for Central Coast Homeowners
Why a Replacement Pergola Roof Is Worth Thinking Through
A pergola roof usually moves up the priority list for one of three reasons. Persistent leaks or ponding make the area unreliable, visible rot or rust at posts and fixings raises a structural concern, or the household wants a genuine all-seasons outdoor room instead of a fair-weather sitting area.
The third reason is often underestimated. A family that once used the pergola for occasional weekend barbecues may now want shade for daily meals, a protected play area or somewhere comfortable to sit through a summer shower. A proper roof can make the space feel connected to the home rather than like an unfinished slab at the back door.
Practical rule: If the frame has moved, softened or rusted, changing the sheets first can mean paying twice.
A solid roof can also alter the legal character of the structure. Replacing slats or lightweight sheeting with polycarbonate, metal or insulated panels may turn an open pergola into a roofed patio or verandah for planning purposes. That shift can affect the approval pathway, drainage requirements and engineering scope, so a rushed choice based only on appearance can create delays later.
The sensible approach treats the work as a small building project. The existing frame, roof weight, pitch, coastal exposure, stormwater connection and intended use all need to be considered before the final profile is selected.
How the Replacement Process Actually Works
A professional replacement starts with an inspection, not a product brochure. The installer checks post alignment, footing condition, beam straightness, rust creep around connections and whether the existing framing can support a heavier solid roof. Older timber pergolas may have been suitable for shade cloth or lightweight sheets but not for insulated panels.
The design conversation then covers roof span, drainage fall, clearance, screening, lighting and ceiling fan provisions. These decisions need to happen before materials are ordered because new beams, posts, wiring routes or gutter changes can affect the entire installation.
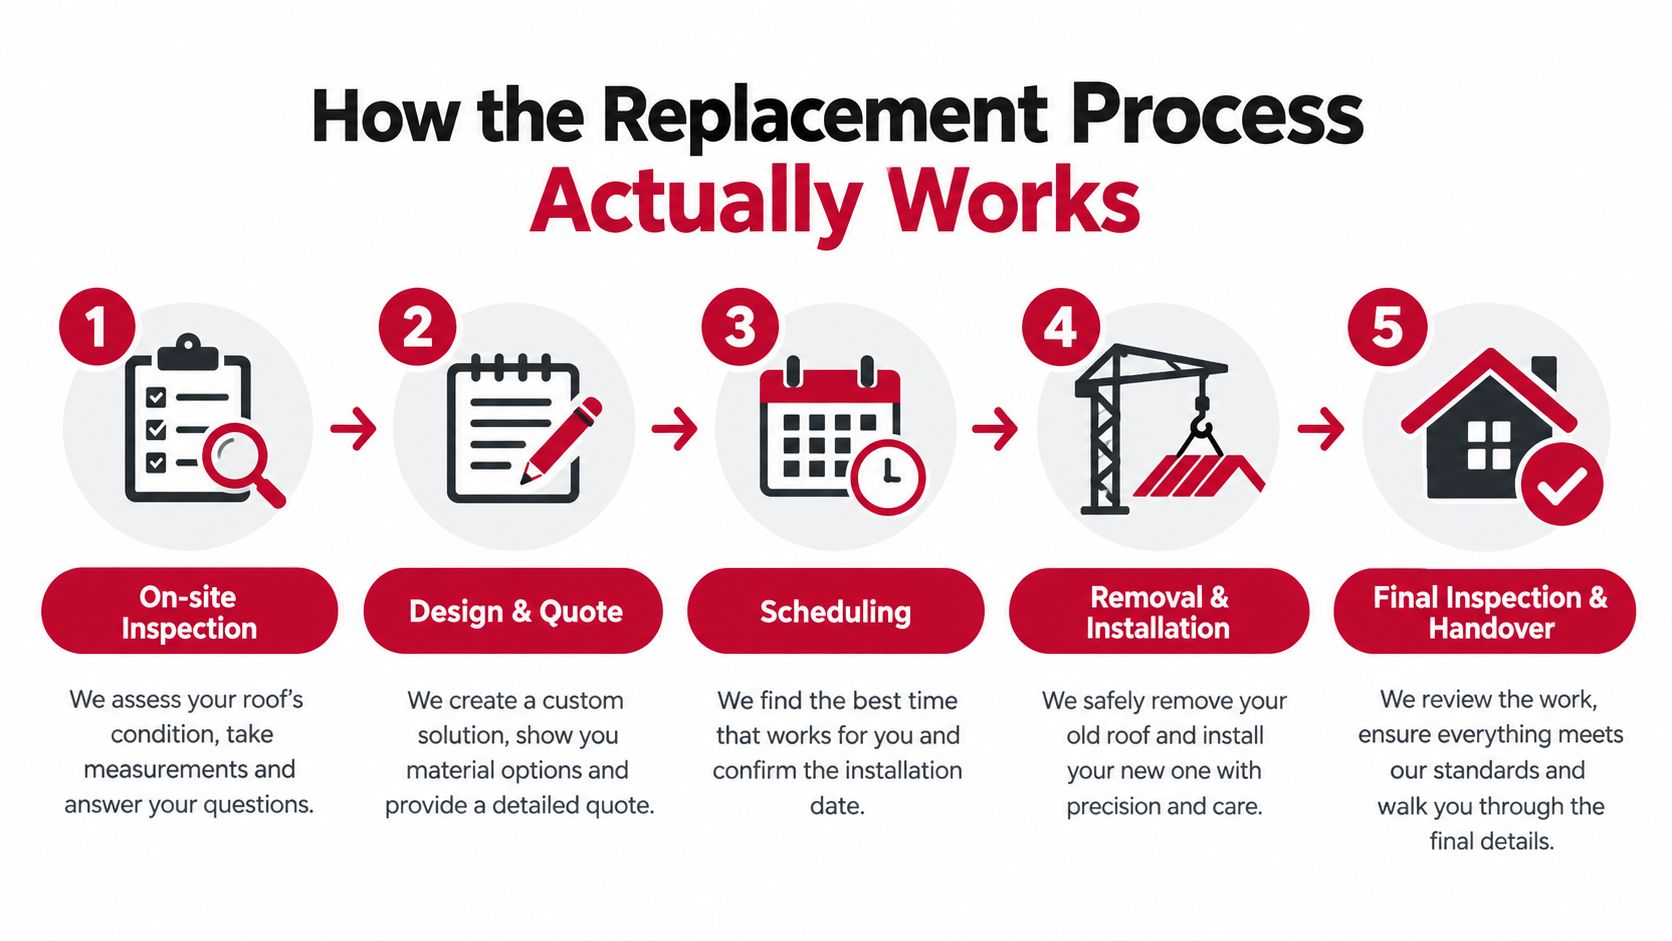
The practical sequence
- Inspection: Identify structural defects, access issues and signs that the frame needs upgrading.
- Design and quote: Set the roof style, materials, pitch, drainage and electrical provisions in a written scope.
- Engineering and approvals: Arrange certification where added dead load, new posts or beam changes require it, then confirm whether exempt development, a Complying Development Certificate or a Development Application applies.
- Strip-out and installation: Remove the old covering, repair or replace compromised framing, then fit flashings, trims, gutters and the new roof.
- Handover: Check drainage, fixings and finishes, then provide warranty and maintenance information.
The sequence prevents a common mistake, ordering a roof before discovering that the old beams, footings or posts need work. Australian timber-framed construction also relies on specified member sizes, bracing and fixing methods under AS 1684 timber framing requirements, while roof battens must be fixed using approved methods listed in the relevant engineering data (pergola roof batten fixing details).
Comparing Roofing Materials for the Central Coast
Central Coast homeowners generally weigh polycarbonate, insulated panels and metal roofing. A fourth option is keeping a slatted or battened roof, which remains a deliberate shade solution rather than an all-weather covering.
Polycarbonate keeps weight down and allows daylight through, making it useful where the pergola sits beside a darker room. It can haze, expand noisily in changing temperatures and collect leaf litter, particularly on low-pitch roofs. Insulated panels cost more and weigh more, but they provide a cleaner ceiling appearance with stronger thermal and acoustic performance.
Metal roofing is tough and relatively easy to maintain. It offers broad colour choice and can perform well near the coast when the correct corrosion-resistant grade, fasteners, flashings and cut-edge protection are specified. It still needs careful condensation control, especially where the underside is enclosed.
The table is a starting point only. Typical span capability depends on the certified system and supporting frame, not the sheet material in isolation. For a broader look at profiles, homeowners can compare patio roof types for Central Coast homes.
| Material | Coastal Durability | Heat and Noise Performance | Typical Span Capability | Maintenance Needs | Relative Cost |
|---|---|---|---|---|---|
| Polycarbonate | Suitable when correctly installed and maintained, but exposed edges and fixings need attention | Transmits daylight and can be warmer and noisier during rain | Depends on profile, support spacing and engineering | Clean regularly, inspect sheets, fixings and expansion points | Lower |
| Insulated panel | Strong option for coastal comfort when the system is specified for exposure | Better thermal and acoustic performance, with a more finished ceiling | Depends on panel thickness, span tables and upgraded framing | Wash down, clear gutters and inspect flashings | Higher |
| Metal roofing | Very durable when coastal-grade coatings and compatible fixings are used | Can transmit rain noise and heat without insulation or a ceiling treatment | Often flexible, but certified spans remain site-specific | Check coating, screws, flashings, cut edges and condensation control | Middle to higher |
Australian product data shows the performance trade-off clearly. Insulated panels around 50 mm are declared near R-1.4, while 100 mm panels are about R-2.6 to R-2.7, 150 mm panels about R-3.8 to R-4.1, and 200 mm panels about R-4.85 to R-5.05 (Australian insulated roof panel data). The thicker core reduces conductive heat flow, but the frame and spans still need checking.
Council Approvals and How a New Roof Changes Them
A roof replacement may be treated as more than maintenance when it changes an open-sided pergola into a solid-roofed patio or verandah. NSW guidance says exempt development depends on strict size, height, siting and ground-level conditions, and proposals outside exempt or complying standards require council approval (NSW pergola approval guidance).
The practical checks include the structure's footprint, height, boundary setbacks, position behind the road building line and any heritage, bushfire or environmentally sensitive overlay. A coastal site near waterways, steep land or a national park edge can need closer planning attention than a straightforward suburban block in Erina or Gosford.
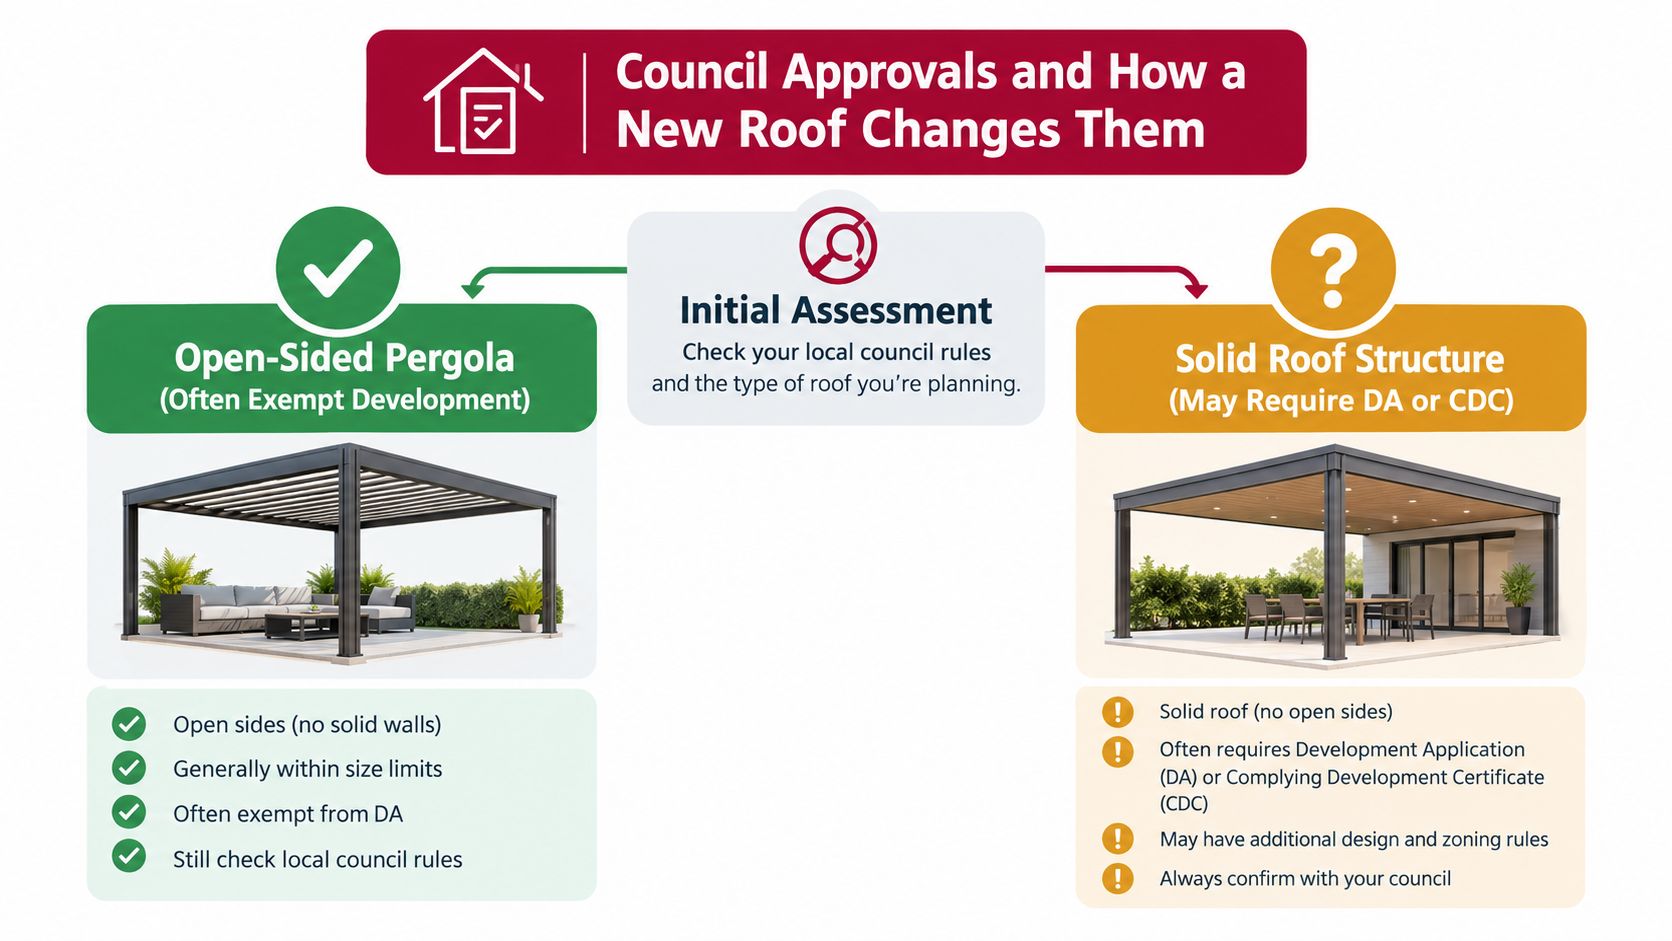
The approval pathways
An open-sided structure may qualify as exempt development if it meets the current NSW conditions. A compliant proposal that doesn't fit exempt development may use a Complying Development Certificate, provided every relevant standard is met. A more involved change, or a site with planning constraints, may require a Development Application.
Homeowners should confirm the current rules through the NSW Planning Portal pergola and patio guidance and with Central Coast Council planning services. A private certifier can also advise on the correct pathway. Structural changes such as new posts, beam upgrades or a higher-pitch roof may need engineer certification, regardless of the planning route.
A replacement roof should therefore be assessed before the contract is signed. The same principle applies when comparing freestanding and attached carport design requirements, because the legal classification depends on the finished structure, not just the original frame.
Why a Professional Installer Matters on the Coast
A Central Coast replacement isn't the same as assembling a backyard kit. Salt-laden air, humidity, summer storm cells and sudden southerly changes put pressure on screws, flashings, cut edges and connections. A small installation error can let water into the existing eaves or leave a roof vulnerable to wind uplift.
A local professional should be able to explain:
- Corrosion control: Which fasteners, flashings and coatings suit a coastal site.
- Load management: Whether the existing beams and posts can carry the proposed roof.
- Weatherproof detailing: How the new roof meets the house, gutters and walls.
- Safe removal: Whether old cement sheeting needs specialist handling, particularly where the original structure predates the 1990s.
- Certification: When an engineer needs to sign off new posts, beams or altered spans.
The cheapest roof is not cheap if the frame fails, water enters the house or the warranty becomes difficult to claim.
The trade-off is the installation cost. Professional work also provides a clearer scope, warranty documentation, insurance records and a responsible party for coordination. The authorised Stratco dealer guide for Central Coast homeowners explains why manufacturer systems and approved installation details matter.
A short visual guide can help homeowners understand the difference between planned installation and improvised repairs.
Outdoor Leisure Living designs and installs replacement roofing as part of its Central Coast outdoor structure service. The business is the Central Coast's authorised Stratco and Stratco Outback dealer, offering fixed-fee quotes and interest-free finance subject to current promotions.
What a Replacement Pergola Roof Costs to Build
There isn't one reliable price without seeing the frame. The main variables are the existing structure's condition, roof material, size and pitch, access, required posts or beams, and any approval or engineering fees.
A quote can also change when a double-storey home needs difficult access, when gutters and downpipes must be altered, or when a ceiling fan and lighting require electrical work. Insulated panels generally sit at the upper end because the panel system can require stronger supporting members.
No verified market figures are available for per-square-metre installation ranges, so the table below uses qualitative guide bands rather than invented dollar amounts.
| Material | Indicative Range | Main Cost Drivers | Best Fit on Coast |
|---|---|---|---|
| Polycarbonate | Lower to middle market band | Sheet profile, support spacing, access, flashing and replacement fixings | Daylight, lighter roof loads and modest weather protection |
| Insulated panel | Upper market band | Panel thickness, structural upgrades, trims, gutters and ceiling finish | Hot, exposed areas where comfort and rain noise matter |
| Metal roofing | Middle to upper market band | Coastal coating, insulation, condensation control, flashings and frame condition | Durable, low-maintenance covered entertaining areas |
A written scope should identify the exact material, fixings, flashings, trims, drainage, structural repairs, approval responsibilities and warranty terms. Comparing a sheet-only quote with a complete engineered installation gives a false impression of value.
For homeowners researching approval considerations in other countries, Ottawa pergola permit rules provide a useful reminder that outdoor structures are commonly assessed by their finished form. Local NSW requirements still take priority. A Central Coast pergola installation cost guide can help frame the questions, but the exact fixed-fee price should come from a free on-site consultation.
Warranty and Coastal Maintenance After Installation
A warranty isn't a substitute for maintenance. Panel finish, paint, fastener corrosion and workmanship may be covered under separate terms, and the owner should read each schedule carefully before handover.
Salt air settles on exposed screws, flashings and cut sheet edges. A practical maintenance routine includes an annual wash-down, gutter clearing and a close inspection of fixings. Tree leaves should be cleared before storm season so wet loads and blocked drainage don't add unnecessary pressure.
Keep a simple maintenance record
After each clean, homeowners can take dated photos of the roof, gutters, flashings and visible fasteners. Small stone-chip scratches may need compatible touch-up treatment, while drying or cracked sealant at flashings should be assessed before water enters the frame.
Warranties may require evidence of routine care and can exclude damage associated with neglect, salt build-up or unapproved modifications. The installer should explain which tasks remain the homeowner's responsibility and which defects fall under workmanship coverage.
Stratco patios, pergolas and carports carry a 25-year warranty where the eligible system terms apply. Decks, outdoor blinds and privacy screens have 10-year warranties under the stated product arrangements, so the roof warranty shouldn't be assumed to cover every part of a broader outdoor project. Homeowners can use the Central Coast maintenance guidance for Stratco patios and carports when setting up a care routine.
FAQs and Next Steps for Central Coast Homeowners
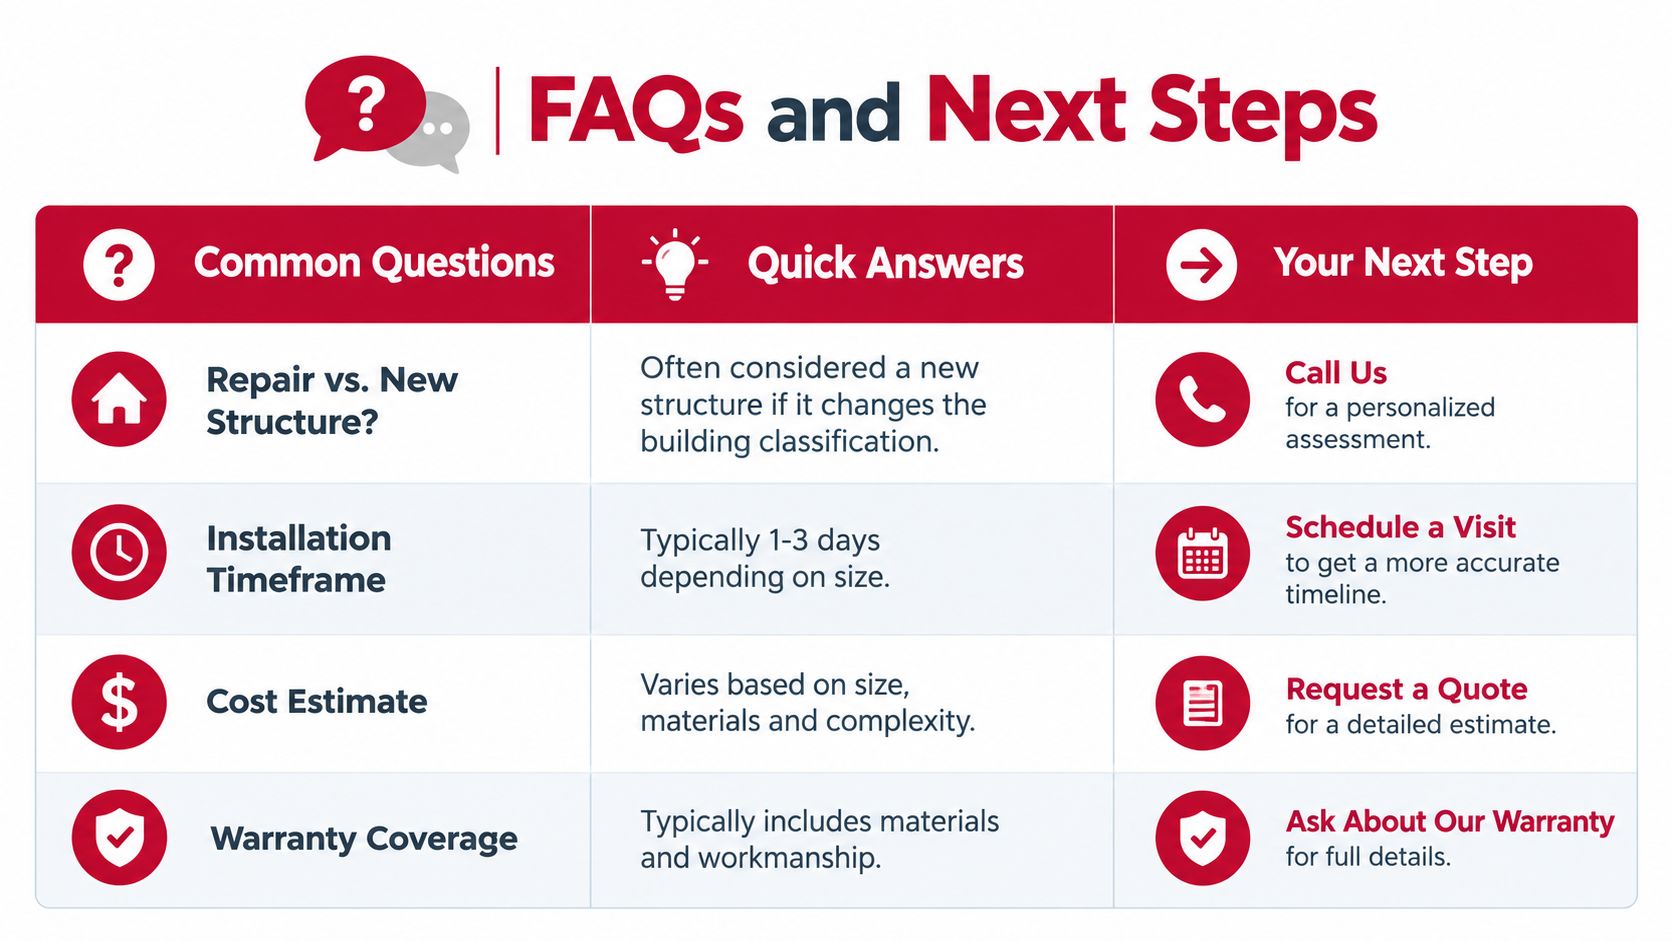
Does a replacement roof count as a repair?
It can, but a solid roof, altered footprint, changed height or upgraded structure may be assessed as a new or reclassified roofed structure.
How long does installation take?
The timeframe depends on size, access, frame repairs, approvals and material availability. The installer should confirm the programme in writing.
Can the old frame always be reused?
No. Posts, footings, beams, fixings and alignment must be checked against the proposed roof's weight and wind requirements.
Should insurance and resale records be updated?
Yes. Keep approvals, engineering documents, invoices, warranties and completion records with the home's important paperwork.
How can a homeowner check a contractor's licence?
Use the current NSW government licence register, then confirm that the licence scope suits the proposed building work.
What should the next step be?
Arrange an on-site assessment, request an itemised quote, confirm the approval pathway, and ask for warranty and maintenance terms in writing. Homeowners between Wadalba and Woy Woy should also ask about the installer's experience with coastal exposure, sloping blocks and lakeside conditions.
Outdoor Leisure Living is the Central Coast's authorised Stratco and Stratco Outback dealer: family owned, over a decade in business with more than 35 years of industry experience, and 75+ five-star reviews across the Central Coast and Lake Macquarie.
Outdoor Leisure Living can assess an ageing pergola, compare single-skin, polycarbonate and insulated roof options, and provide a fixed-fee quote for a professionally installed replacement pergola roof. Visit Outdoor Leisure Living to arrange a no-obligation on-site consultation and plan a more comfortable outdoor area for the next barbecue, rainy afternoon or summer gathering. Book your free on-site design consultation. Call 0494 571 131.